

Dias Ferreira Leblon Studios
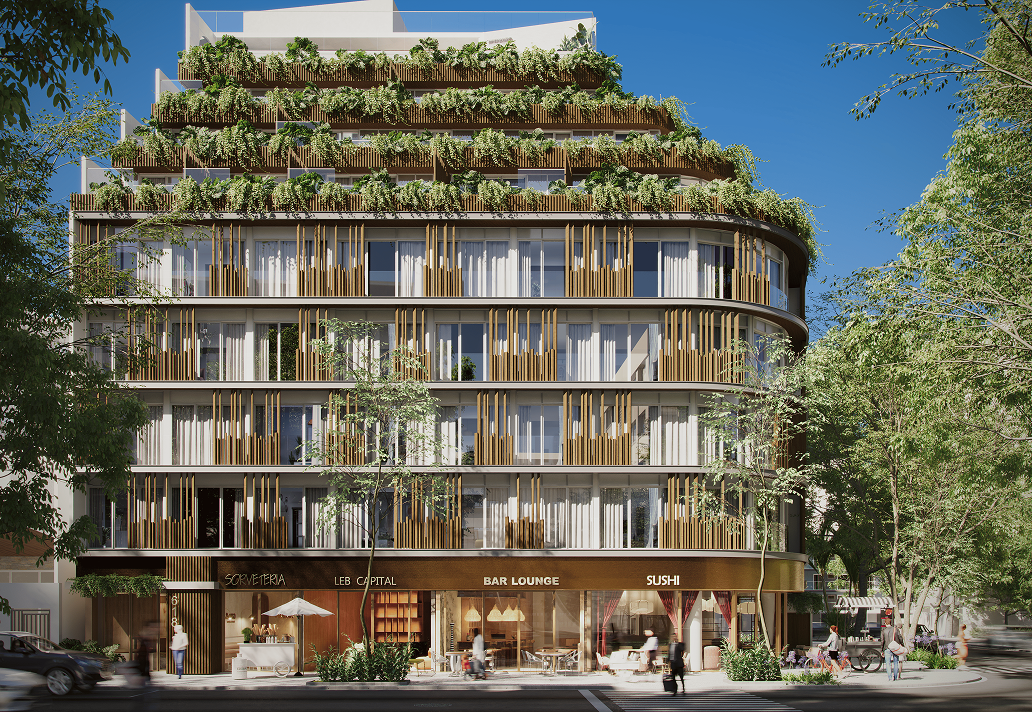
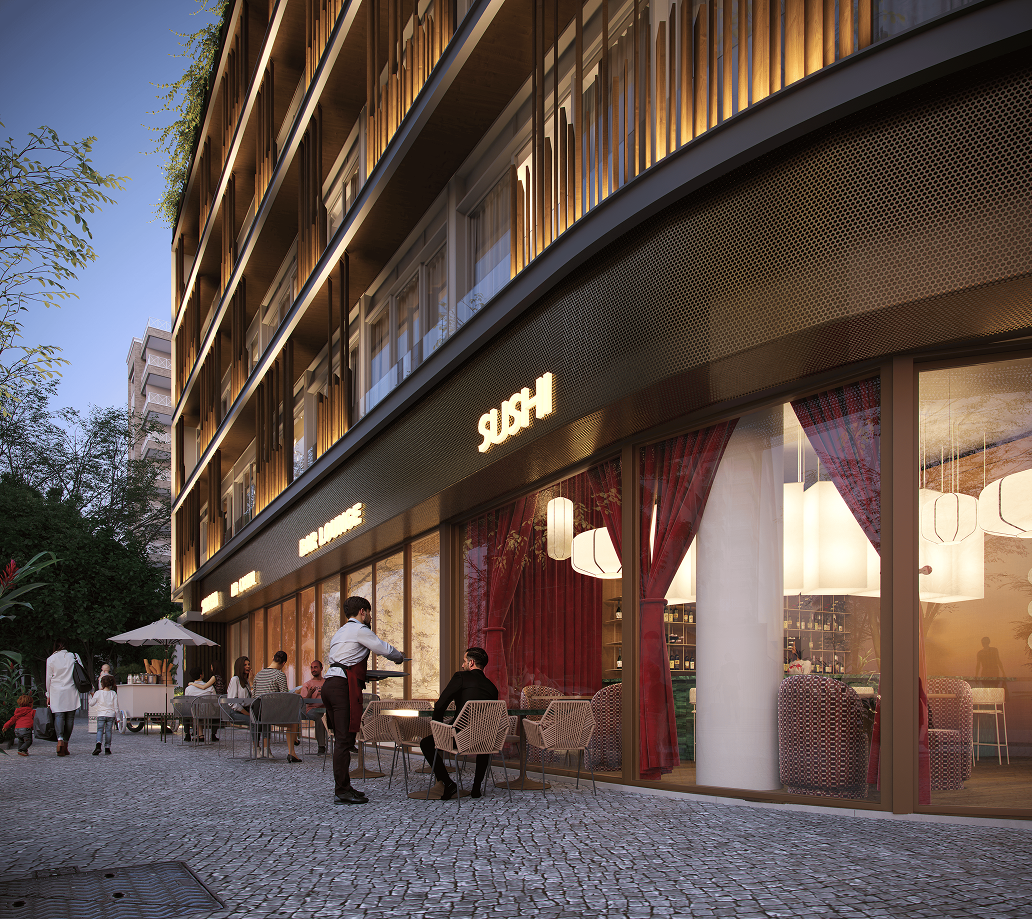
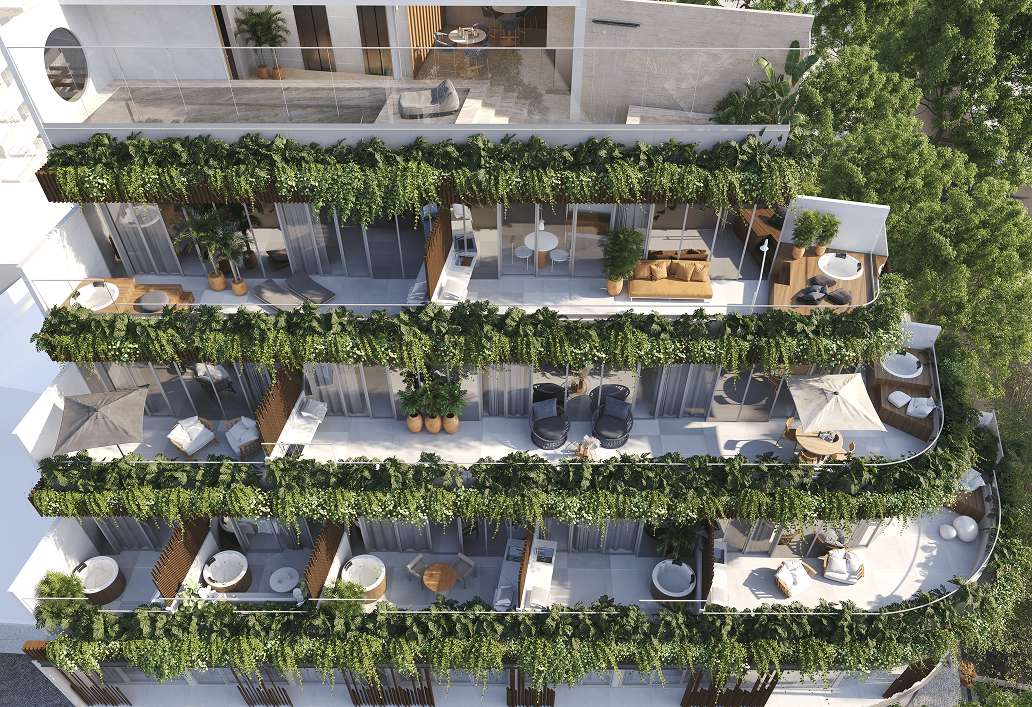
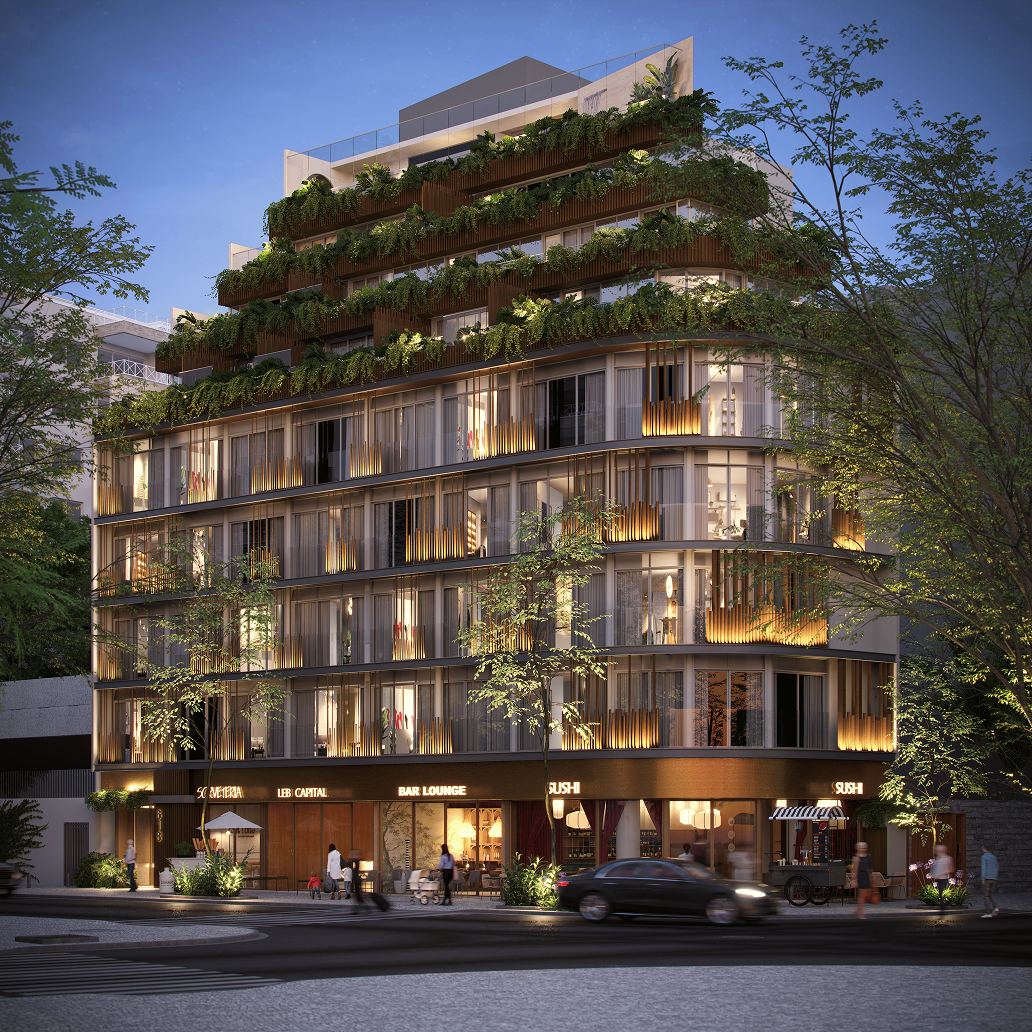
Studios, doubles, gardens e coberturas lineares na Rua Dias Ferreira, 618, o ponto mais vibrante do Leblon. São 46 unidades para viver com exclusividade ou investir em um dos bairros de maior valorização imobiliária do Brasil.
Leblon
618 Dias Ferreira Street
Leblon – Rio de Janeiro – RJ
At the most vibrant point of Dias Ferreira Street
Leblon is one of Brazil’s most highly valued real estate neighborhoods — and Dias Ferreira Street is its most iconic address.
For this reason, Dias Ferreira Leblon Studios is an opportunity both for those seeking an exclusive place to live and for those looking for a solid, profitable investment.
The perfect combination of desire, location, and profitability.
For this reason, Dias Ferreira Leblon Studios is an opportunity both for those seeking an exclusive place to live and for those looking for a solid, profitable investment.
The perfect combination of desire, location, and profitability.
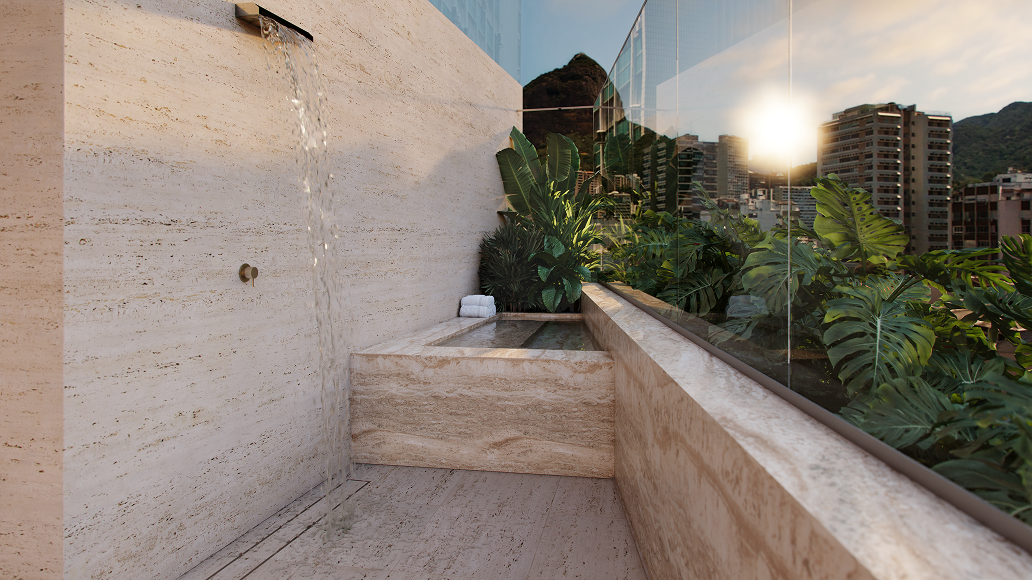
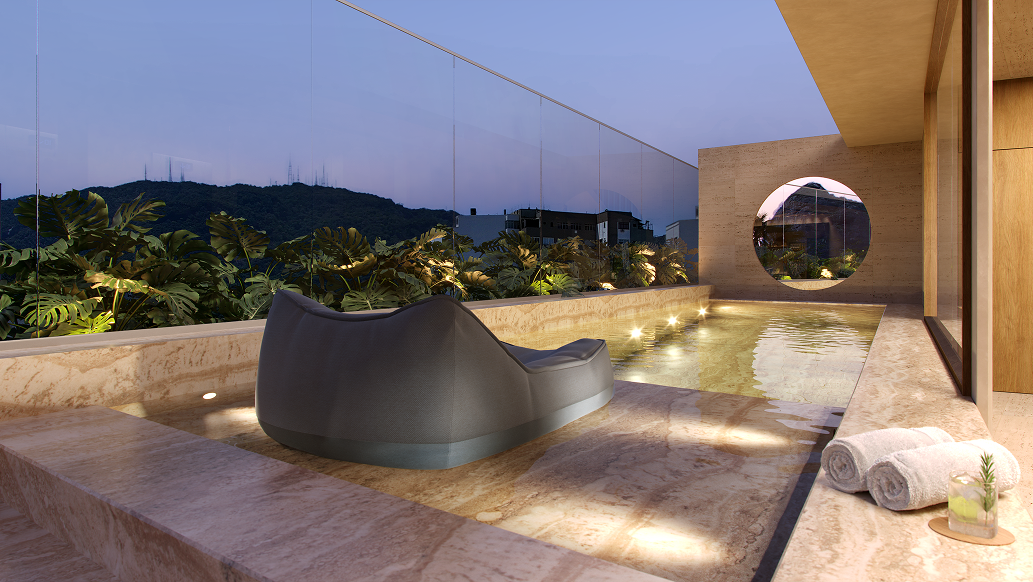
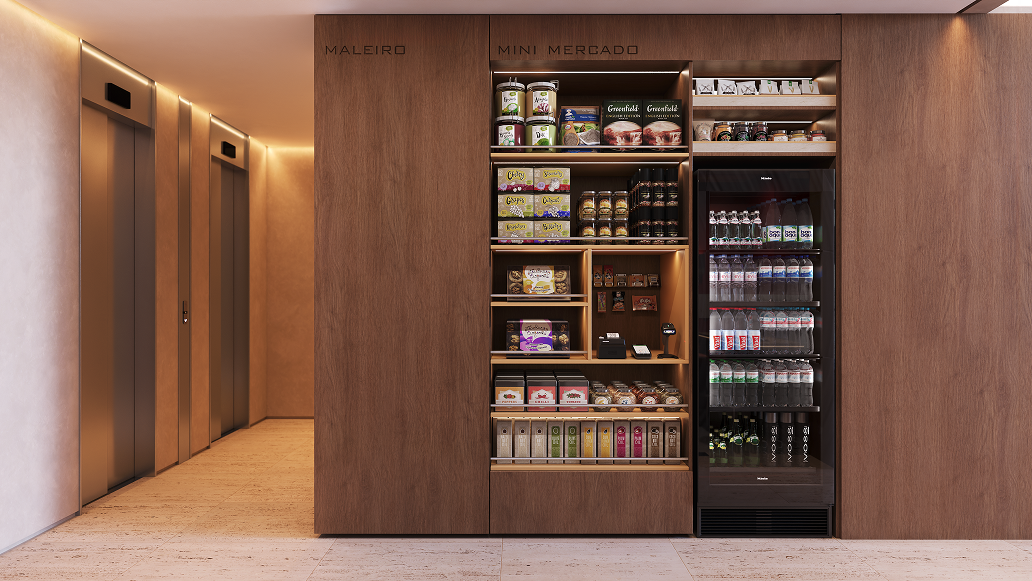

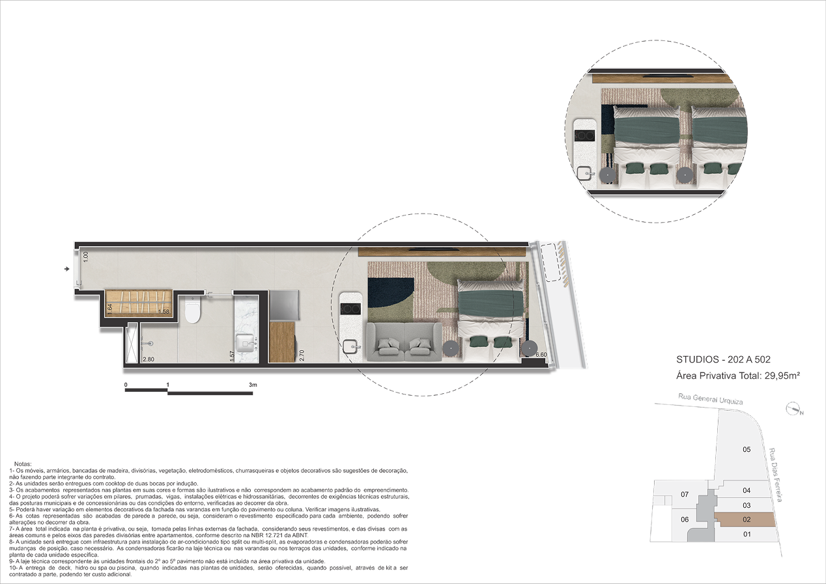
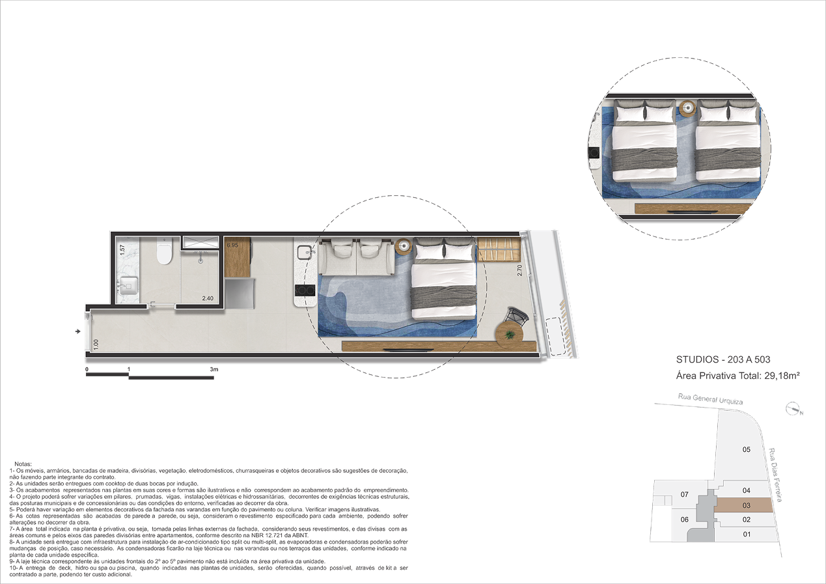
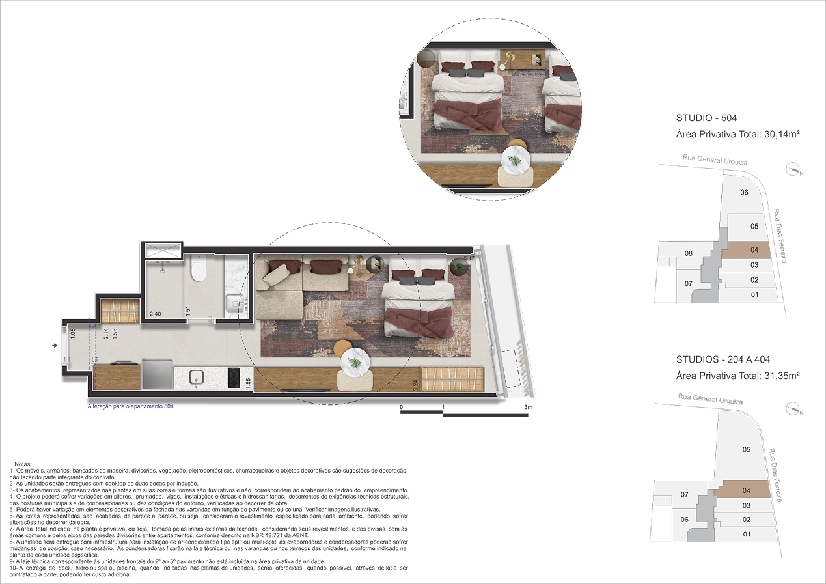
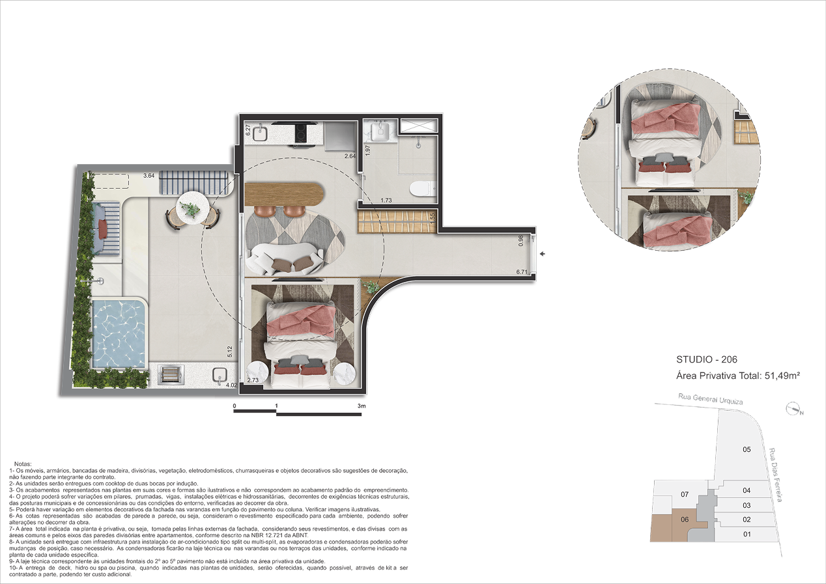
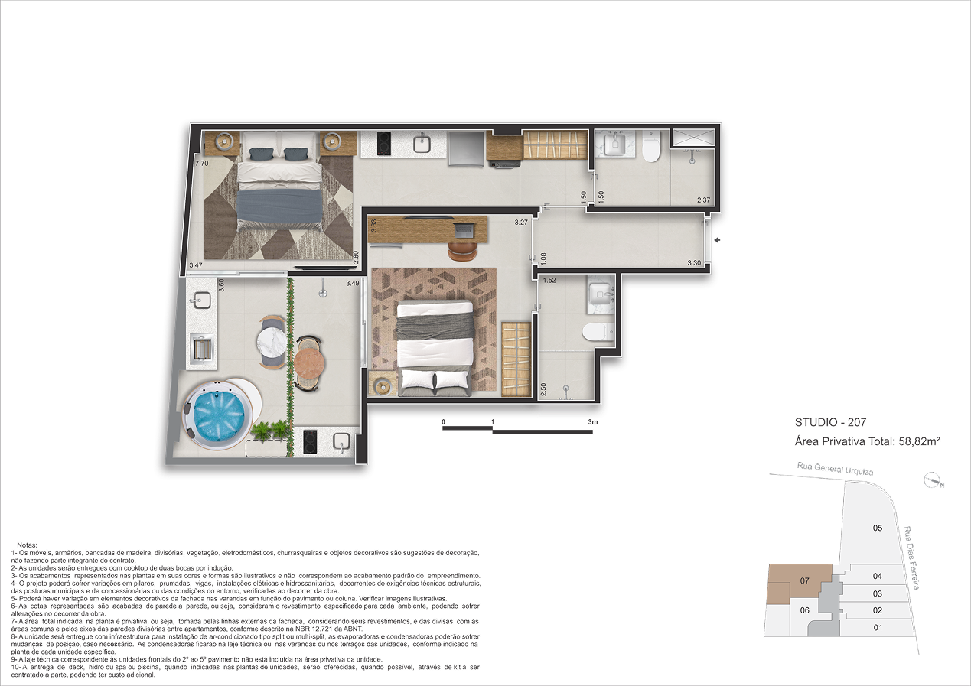
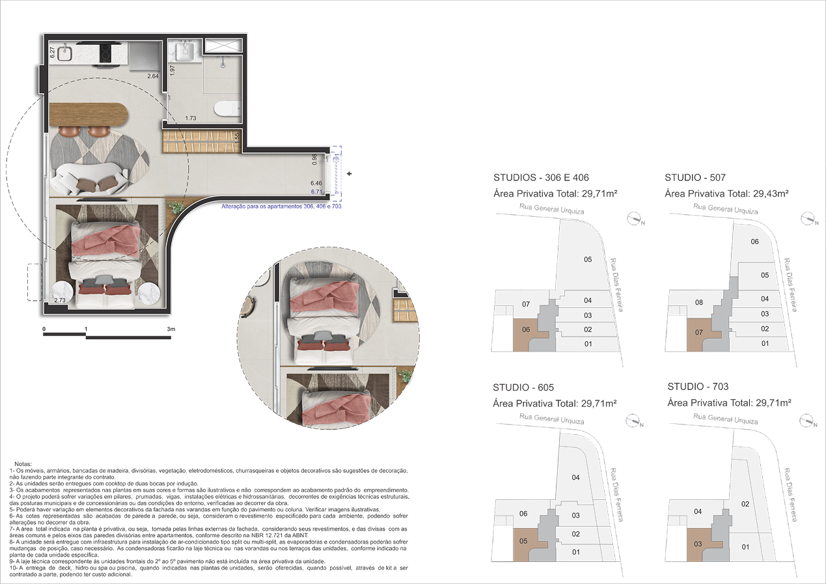
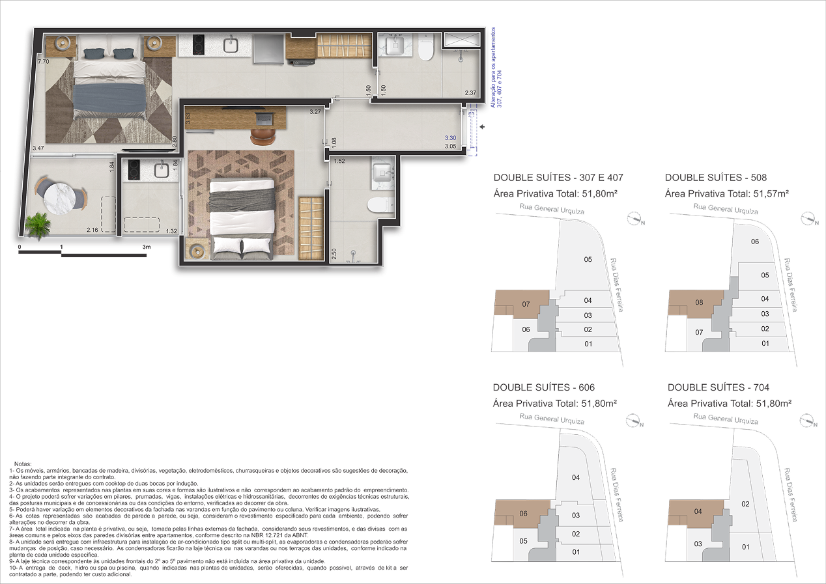
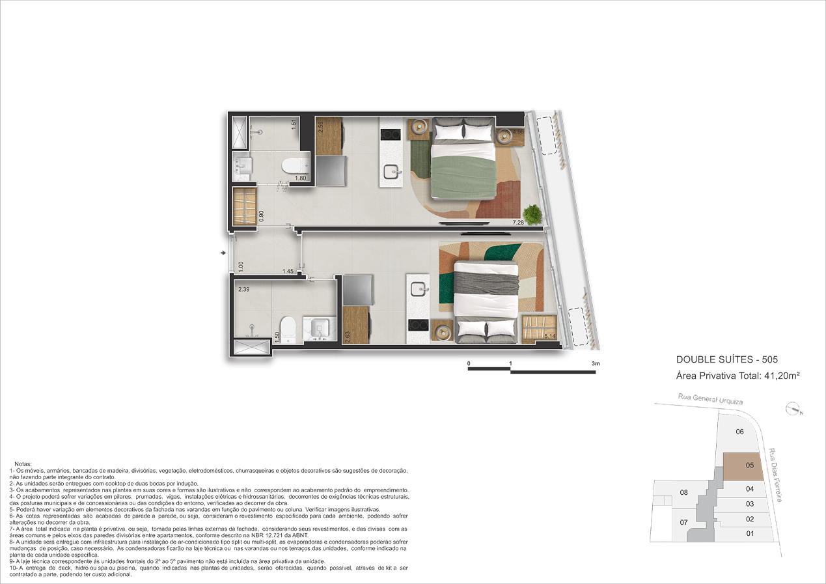
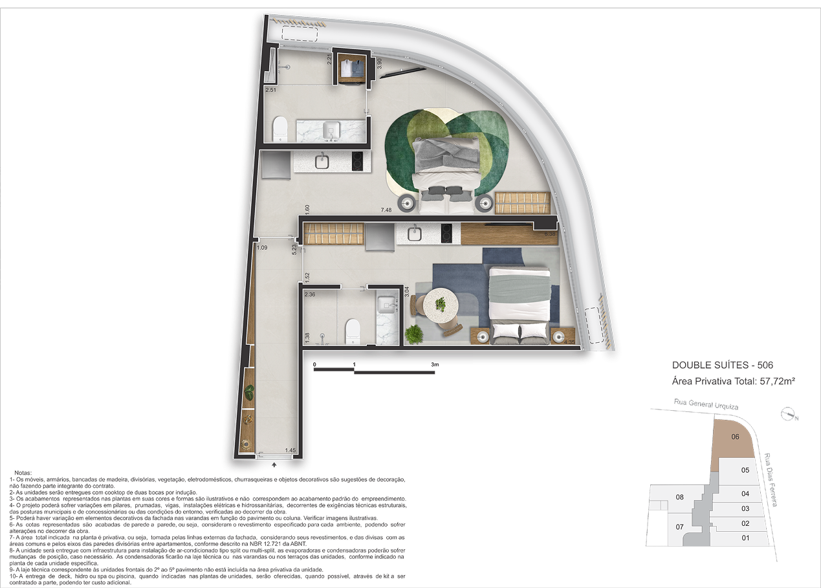
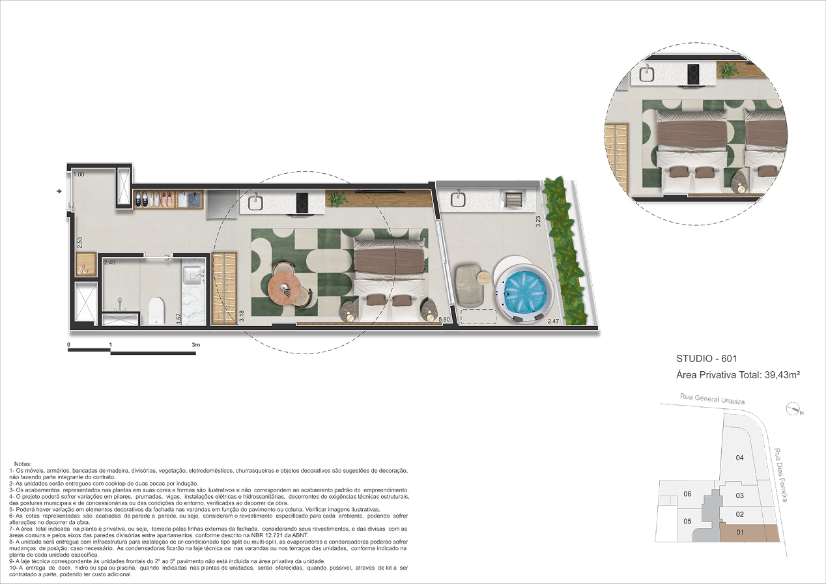

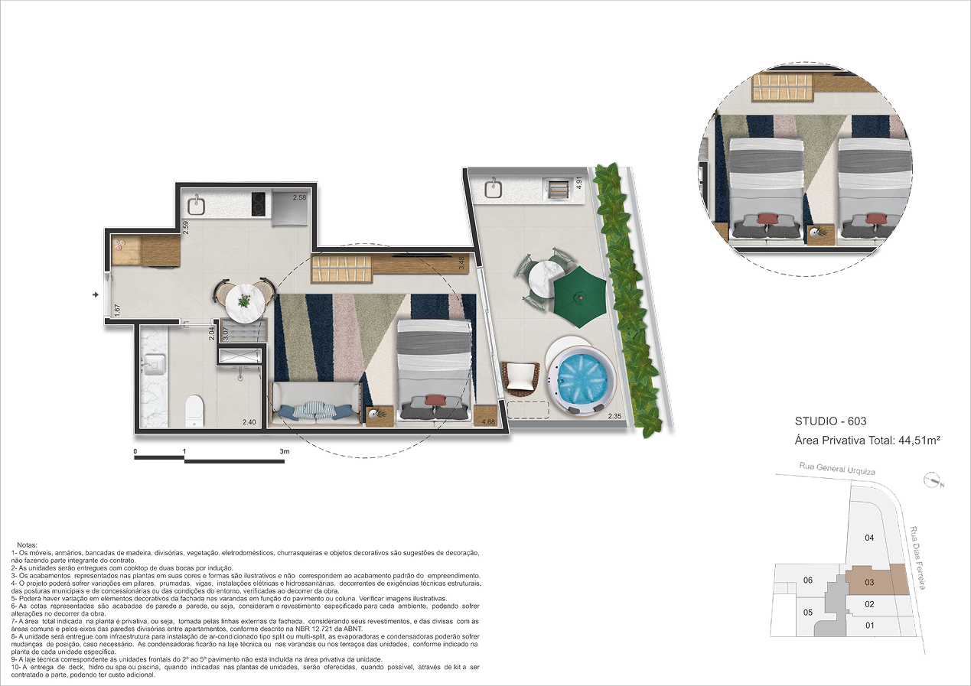
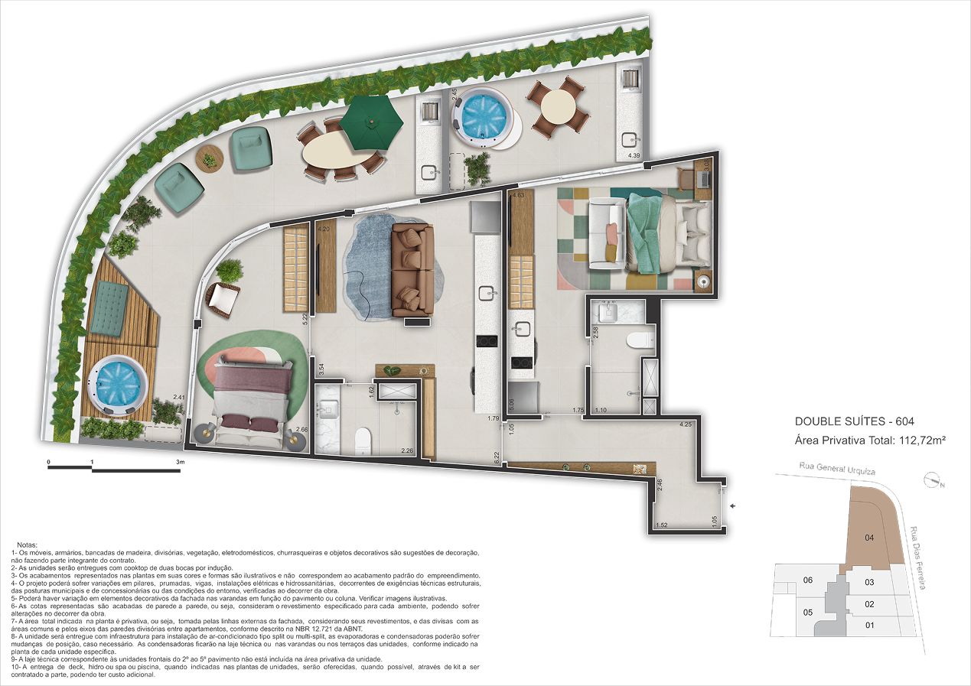
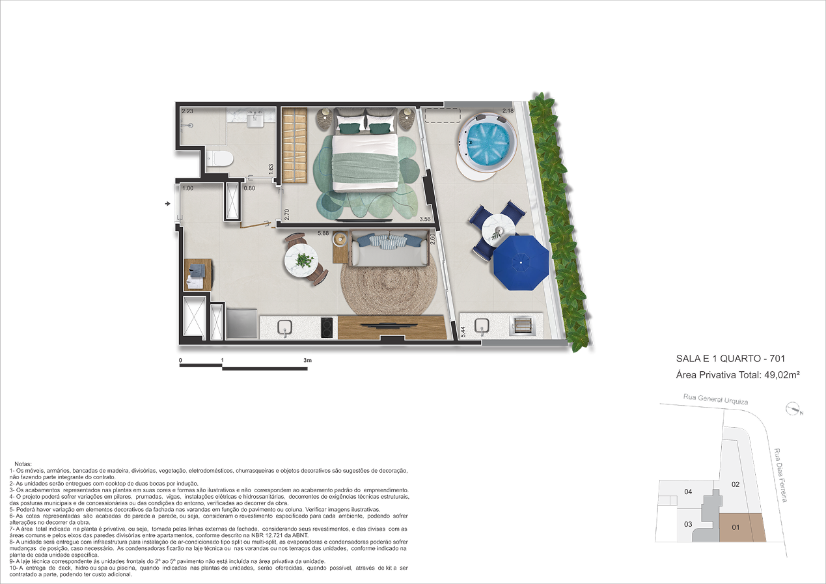
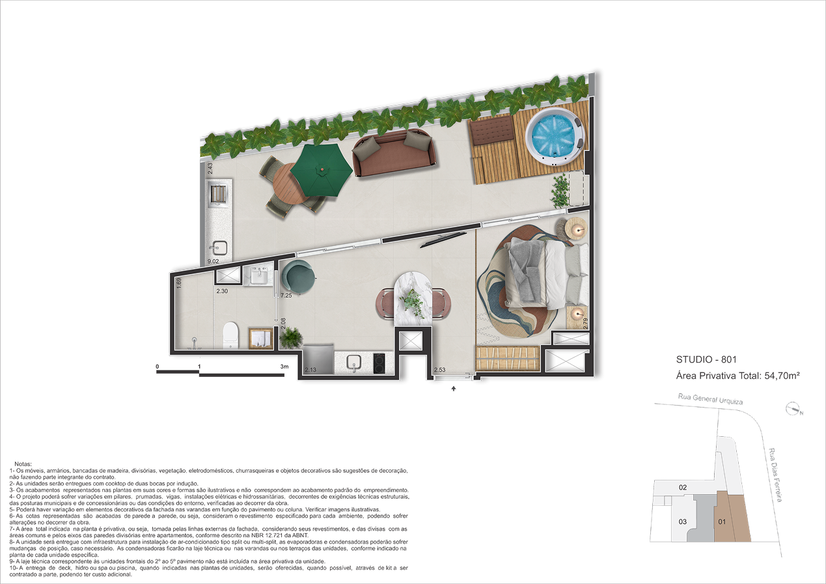

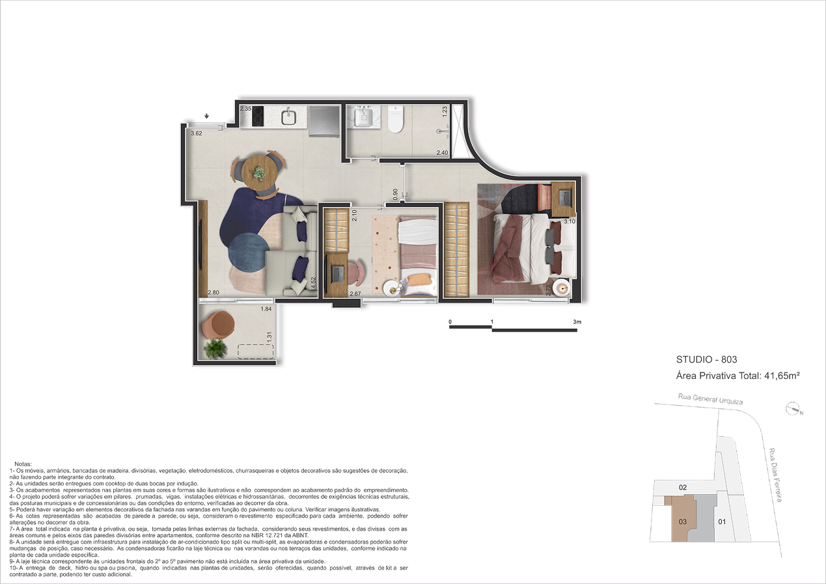
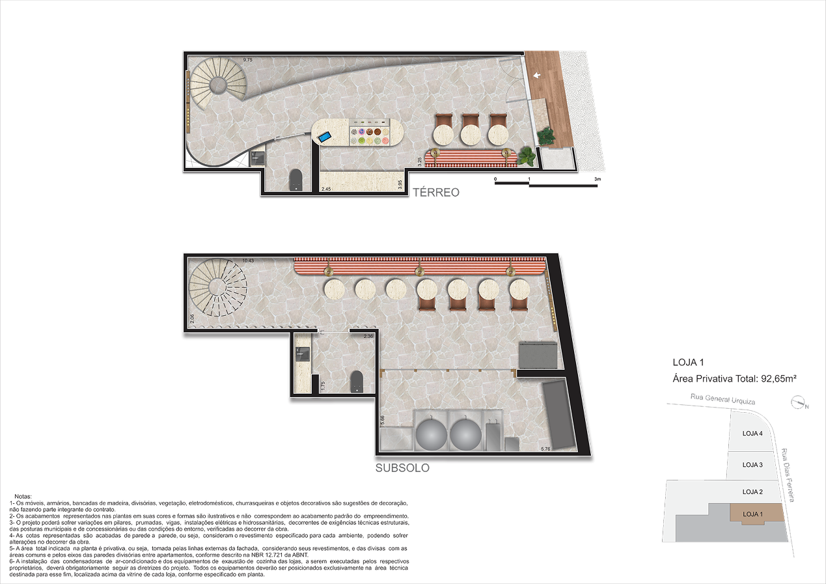

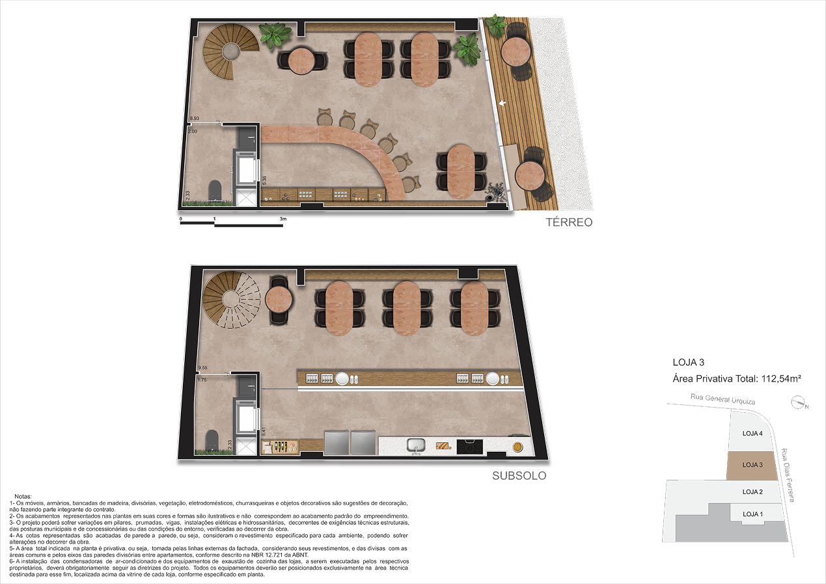
Technical specifications
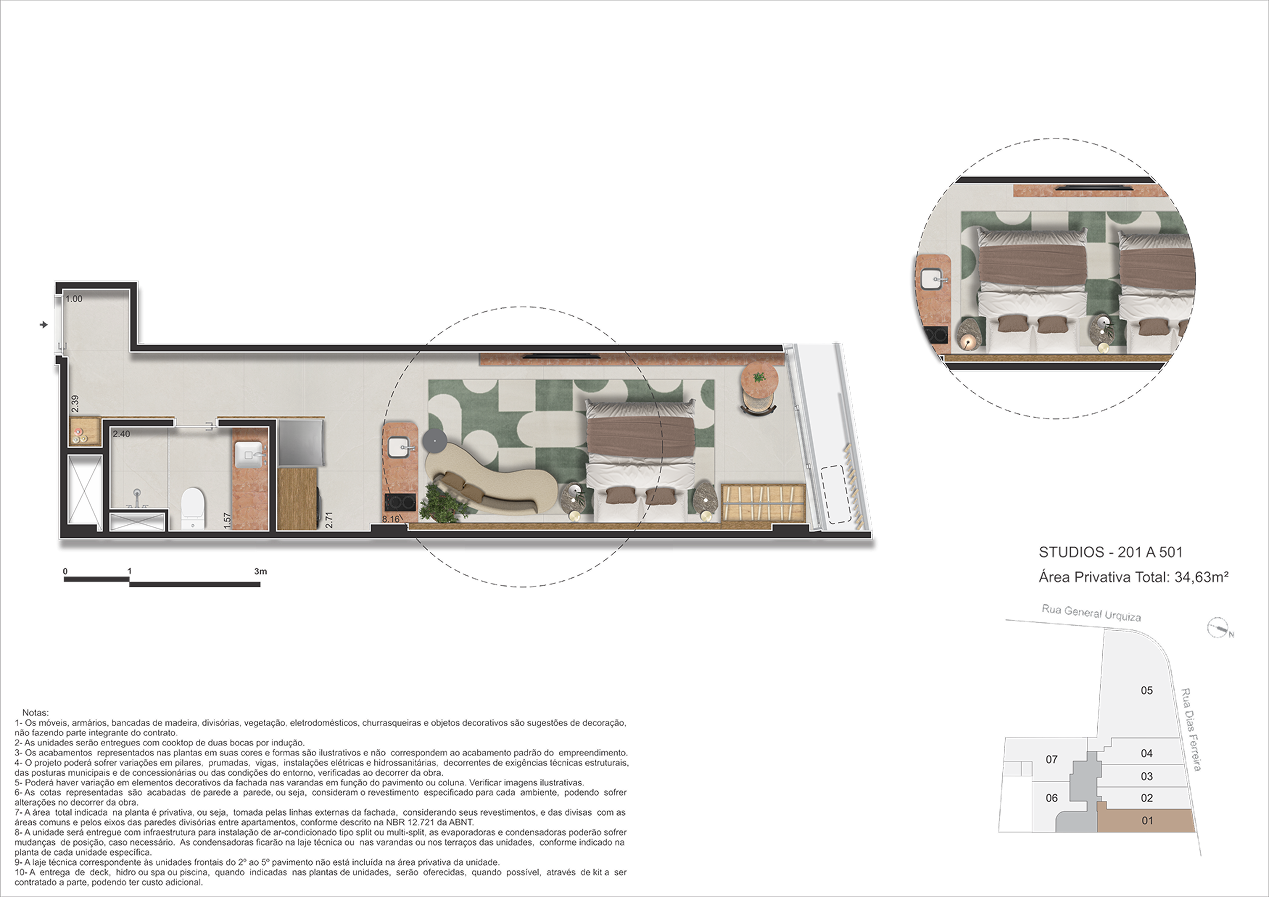
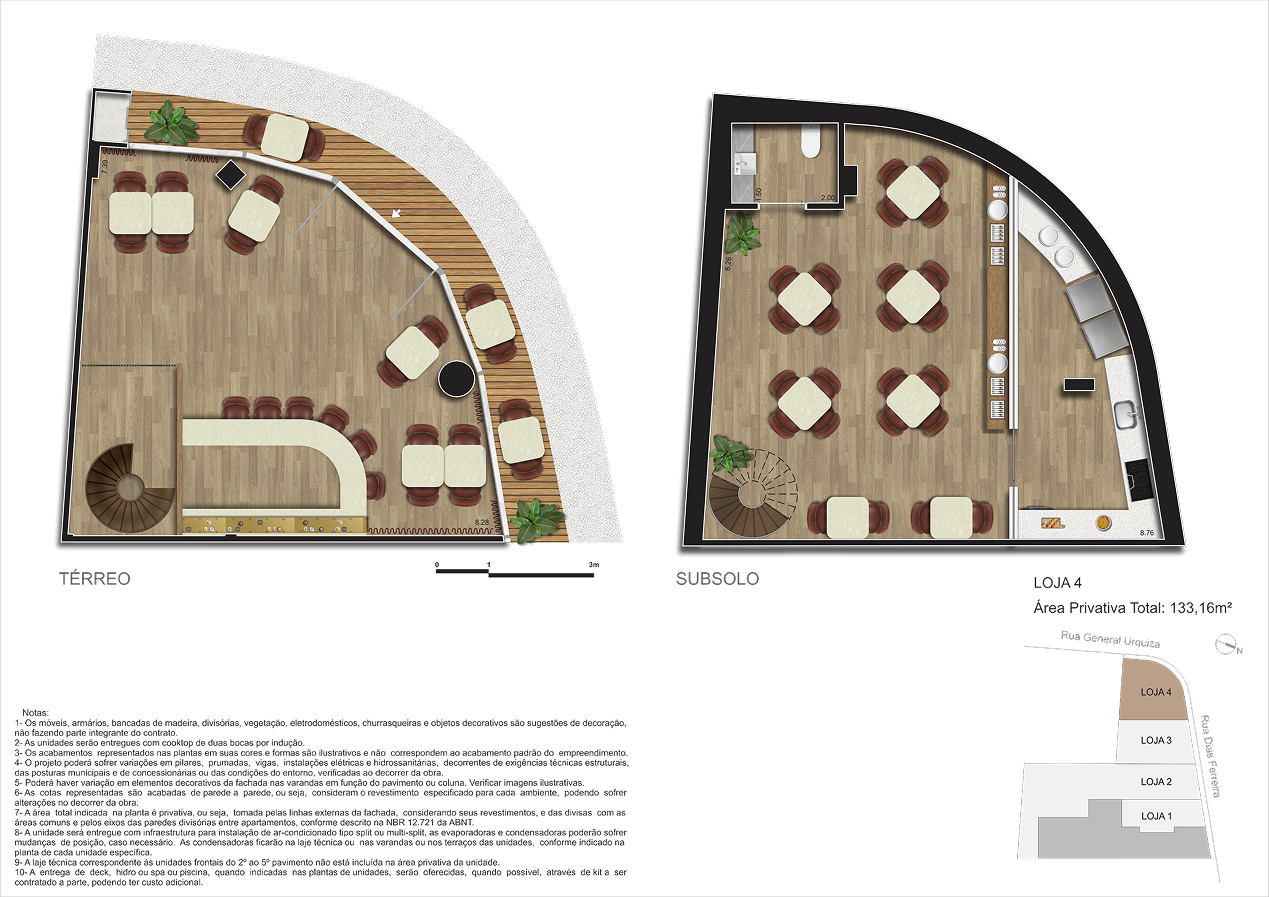

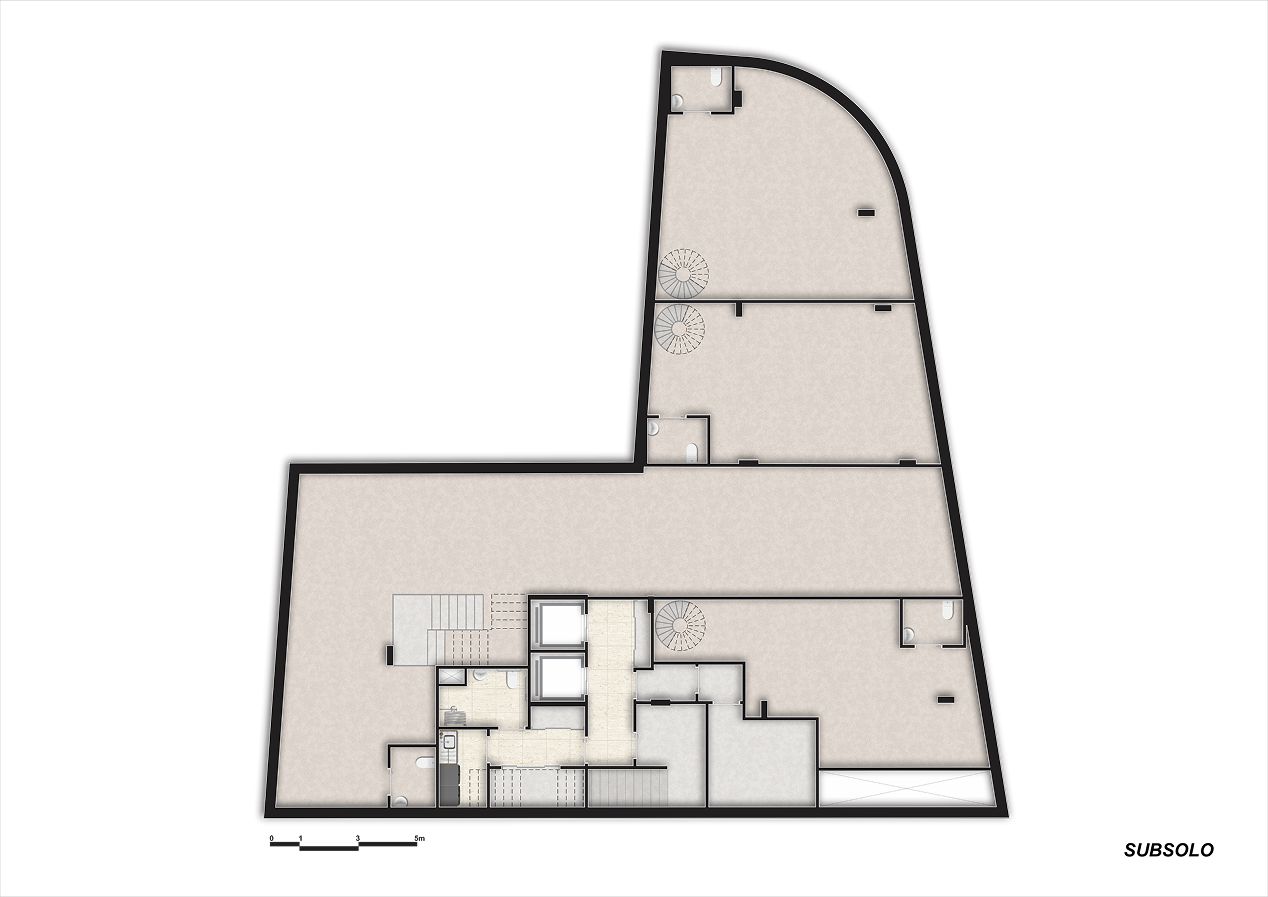
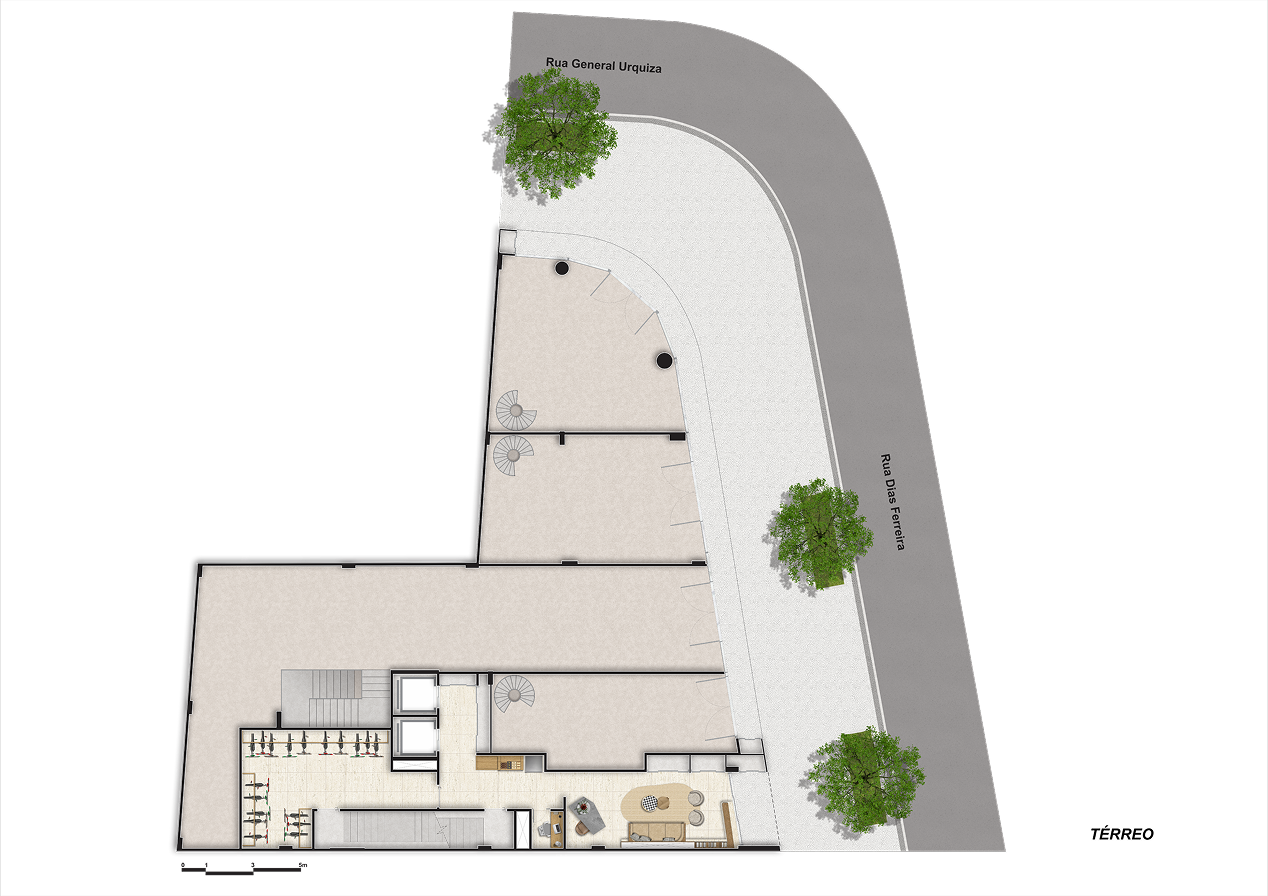
Floor Plan
Units
46 units
Typology

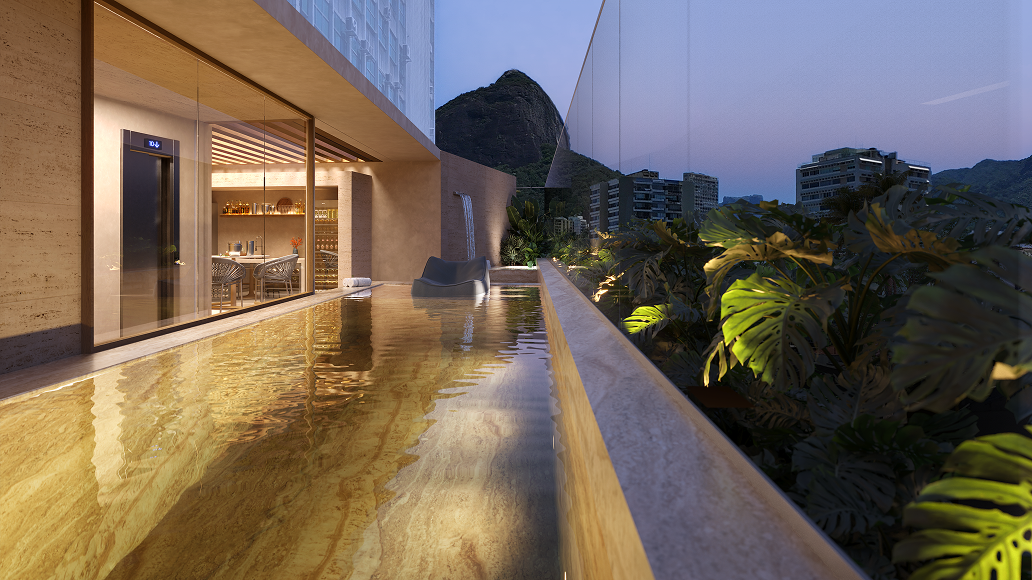

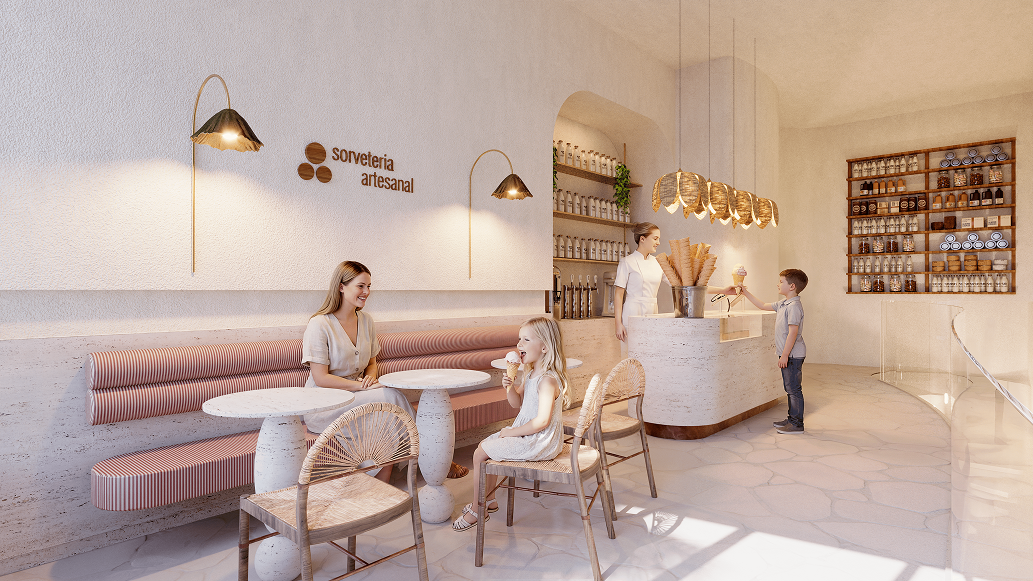
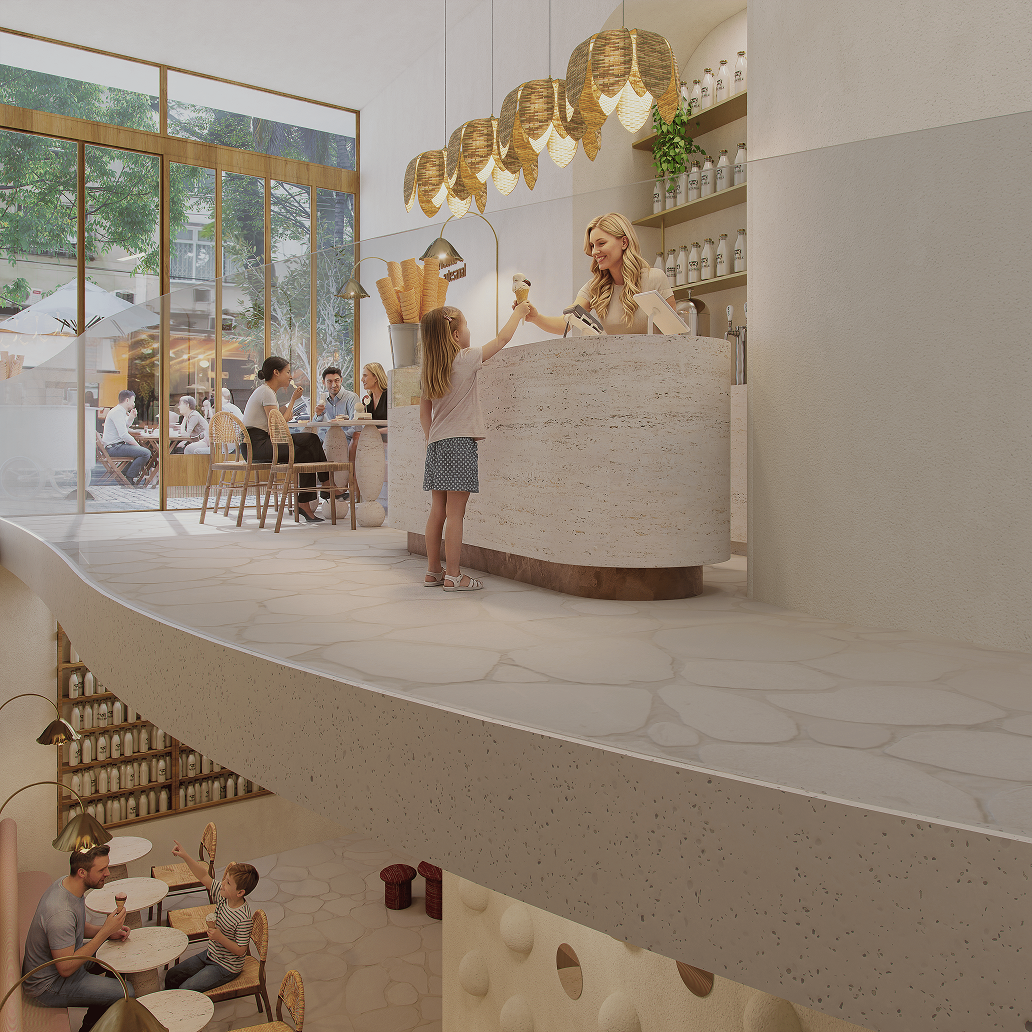
Studios, Doubles, UP Gardens, Retail Units, Linear Penthouses
Technical specifications
Project
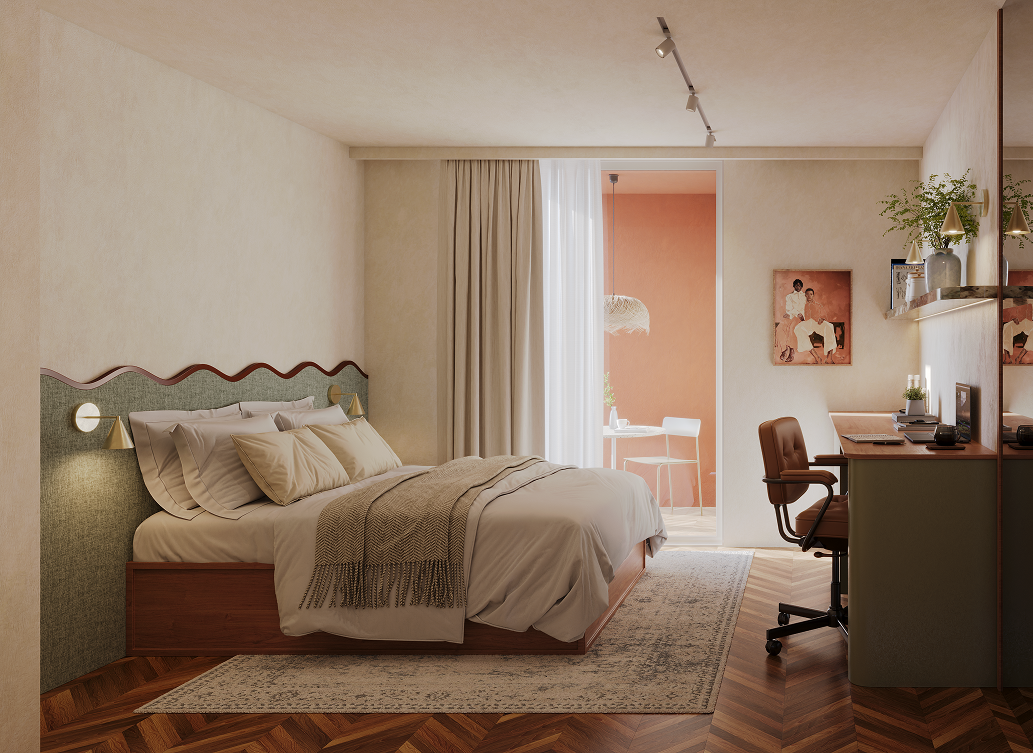
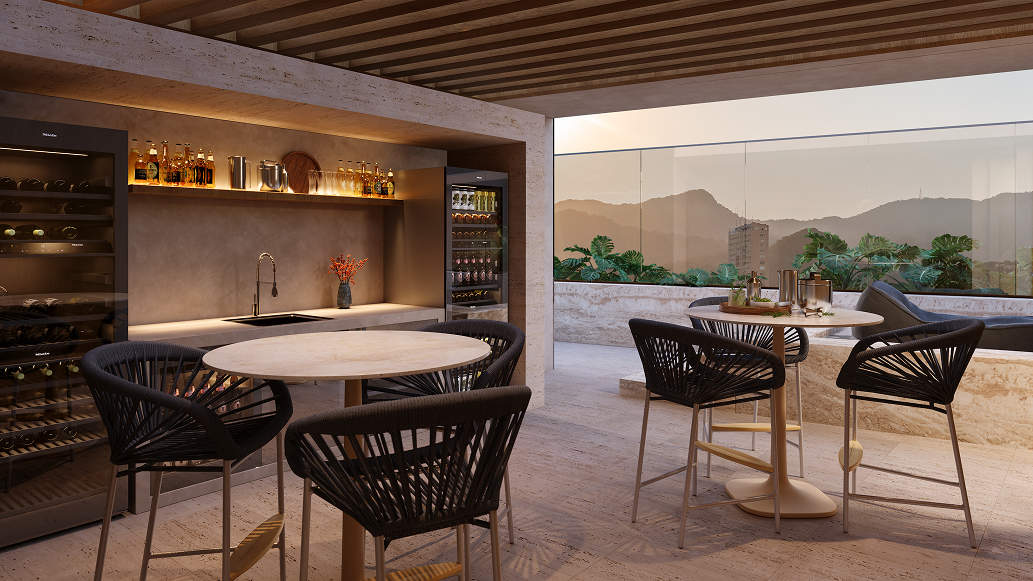
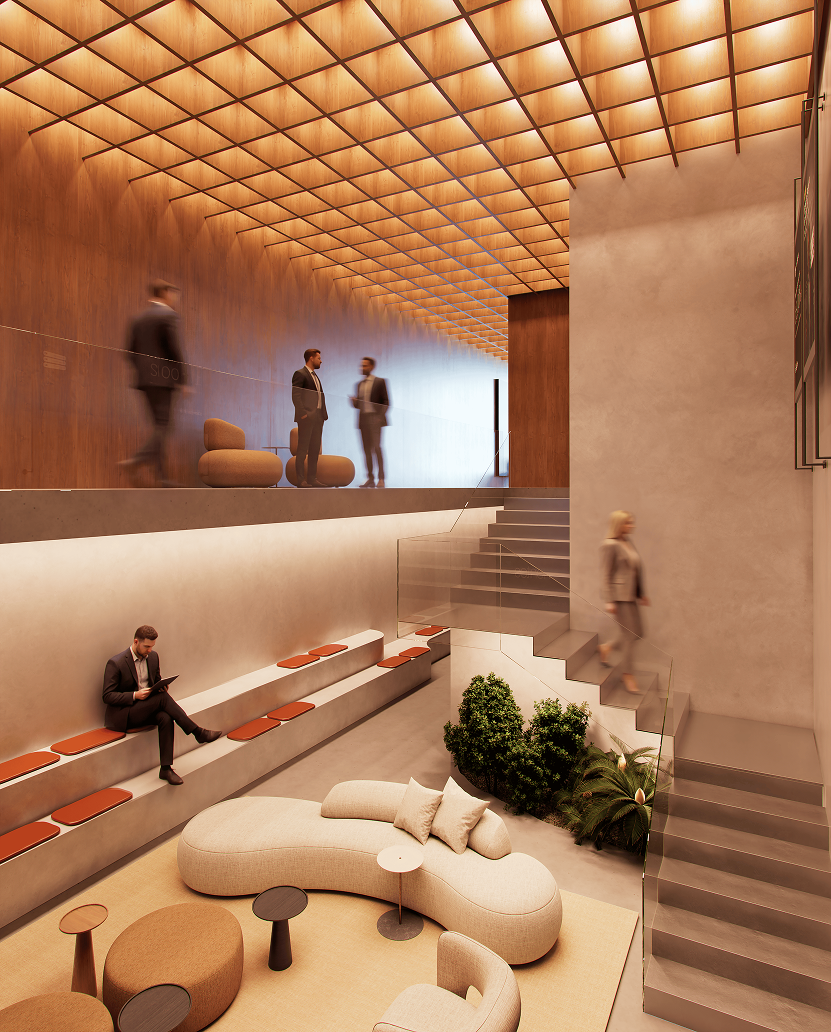
A A+ Arquitetura designed the B.Lar, bringing a contemporary approach that values essential forms, balanced lines, and harmonious integration with the surroundings. The result is a clear, elegant, and functional architecture, conceived to match the pace of urban life today.
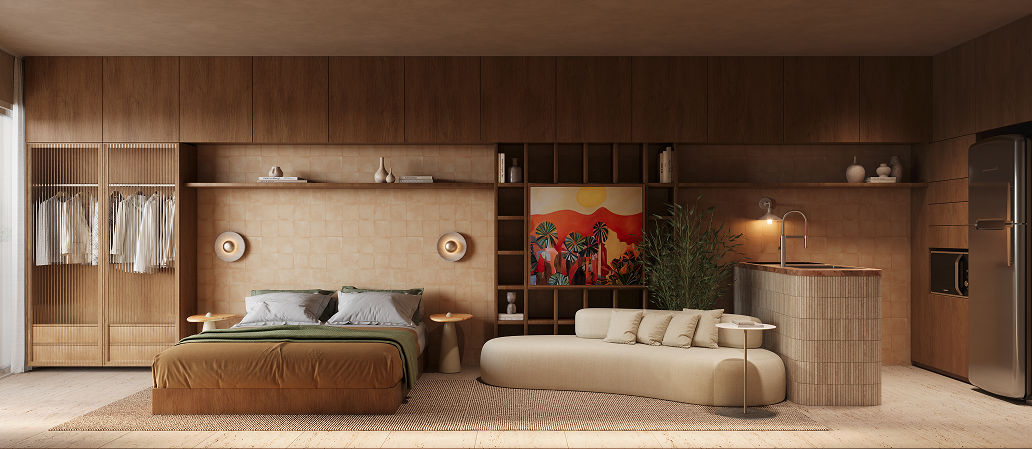
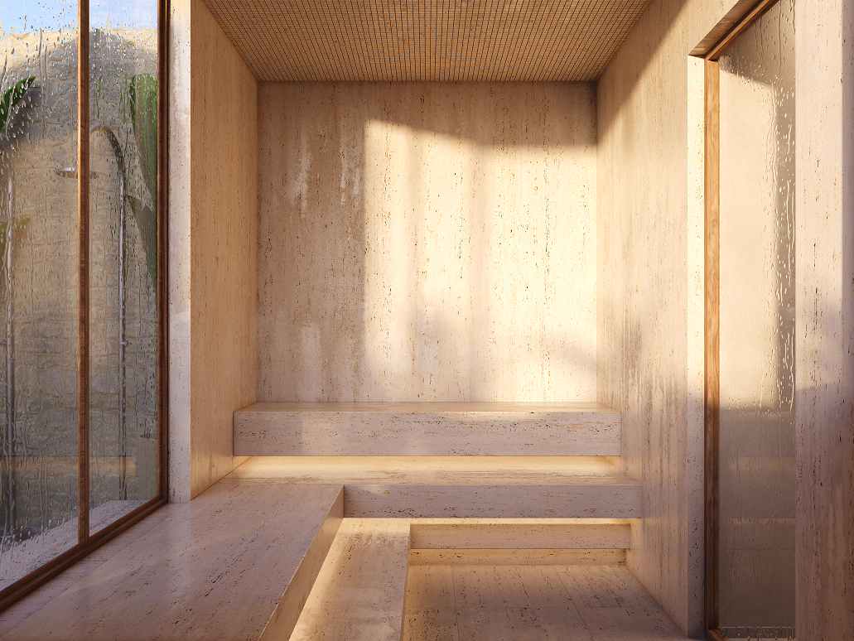
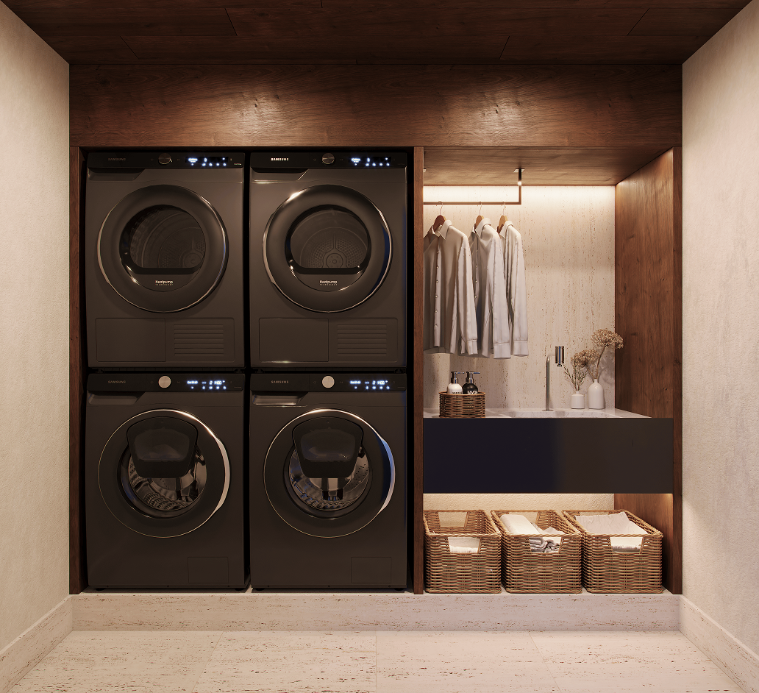
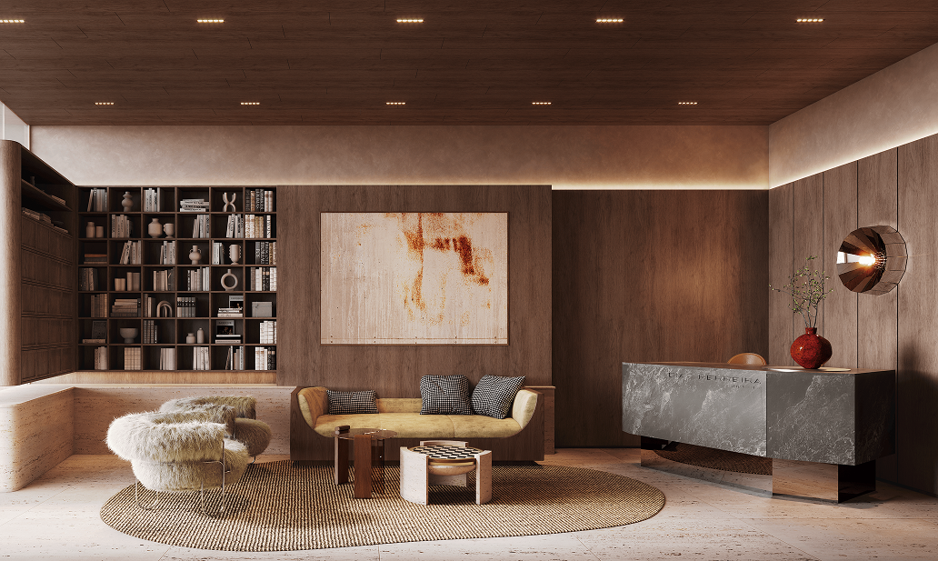
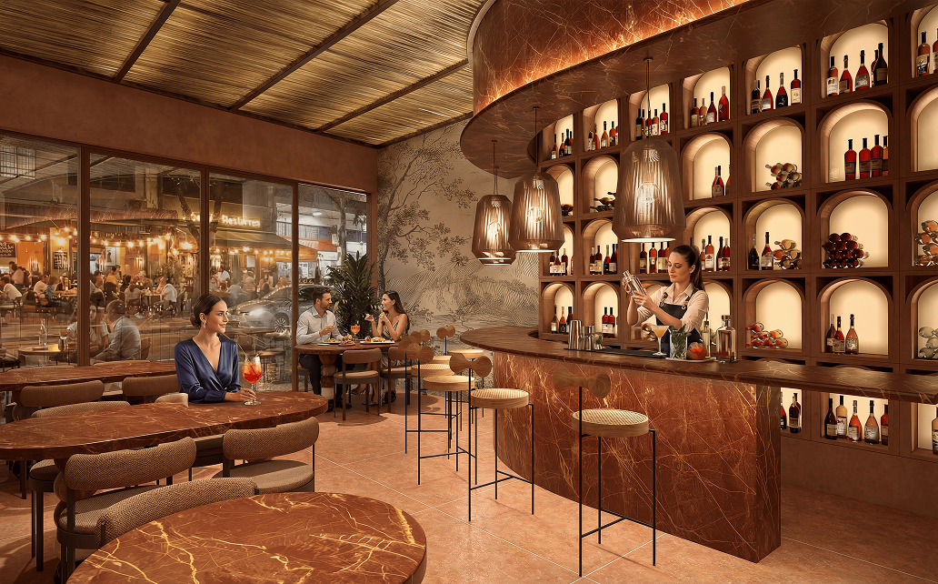
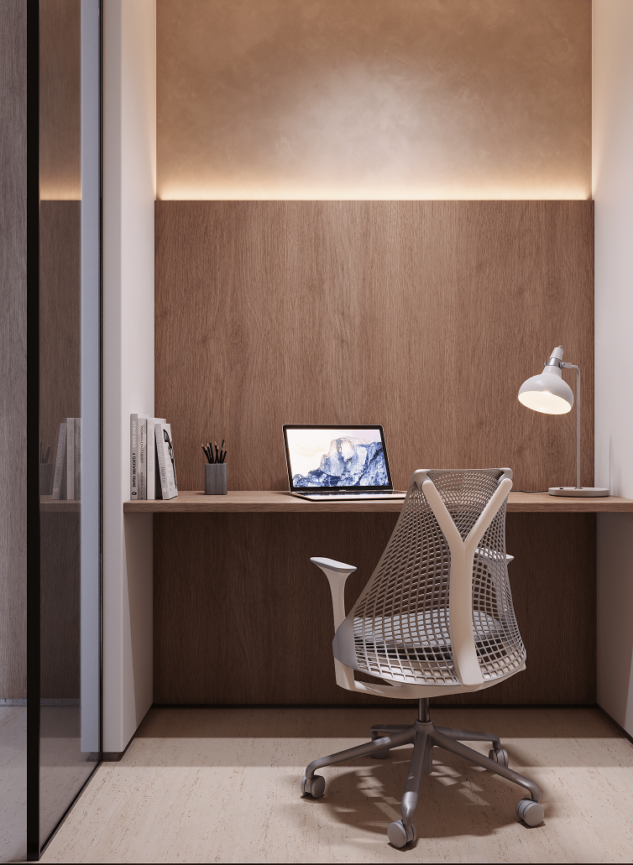
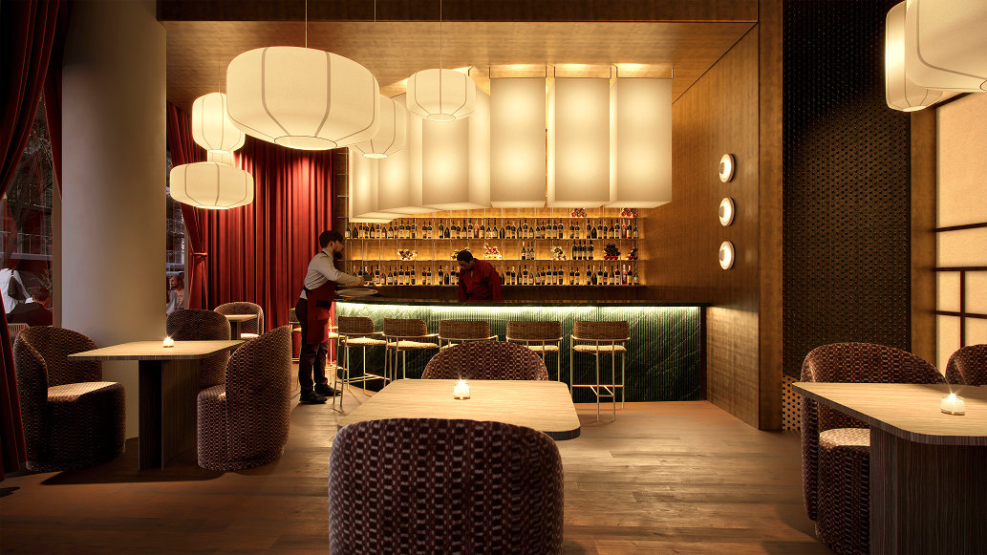
The interiors were developed by Estudio NOZ, which translated the identity of the B.Lar into welcoming, sophisticated spaces. The careful selection of materials and details reinforces the atmosphere of the project, creating spaces that combine well-being, aesthetics, and everyday practicality.
The interiors were developed by Estudio NOZ, which translated the identity of the B.Lar into welcoming, sophisticated spaces. The careful selection of materials and details reinforces the atmosphere of the project, creating spaces that combine well-being, aesthetics, and everyday practicality.


Construction Status:
Soil Survey / Site Investigation
40%
Demolition
100%
Preliminary works / Temporary facilities and site setup / Site preparation
Progress...
0%
Foundation
Progress...
0%
Structure
Progress...
0%
Building systems: electrical, special systems, plumbing, sewage, and gas.
Progress...
0%
Masonry / Drywall / Plaster Ceiling
Progress...
0%
Roof Slab / Roofing
Progress...
0%
Waterproofing
Progress...
0%
Elevator
Progress...
0%
Ceramic tiling / Internal plaster finishes
Progress...
0%
Facade
Progress...
0%
Trims, beads, thresholds and copings / countertops
Progress...
0%
Aluminum and Steel Frames / ACM Cladding / Guardrails
Progress...
0%
Door and baseboard kits
Progress...
0%
Painting
Progress...
0%
Sanitary ware and fittings / Light fixtures
Progress...
0%
Site cleaning
Progress...
0%
Common Areas / Signage / Light Fixtures
Progress...
0%
Occupancy Permit
Progress...
0%
Project Delivery
Progress...
0%