

- Be.In.Rio Collection
Leopoldo Miguez, 10
Lorem ipsum dolor sit amet, consectetur adipiscing elit. Ut elit tellus, luctus nec ullamcorper mattis, pulvinar dapibus leo.
Copacabana
10 Leopoldo Miguez Street
Copacabana – Rio de Janeiro – RJ
10 Leopoldo Miguez Street
Copacabana – Rio de Janeiro – RJ
IN THE VERY HEART OF THE HEART OF RIO
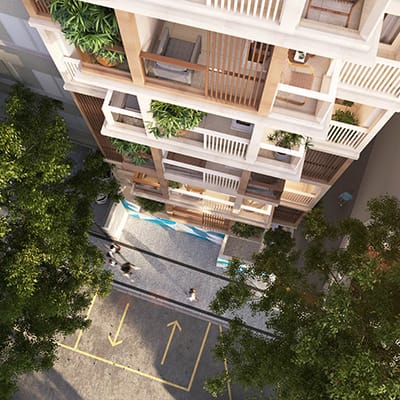
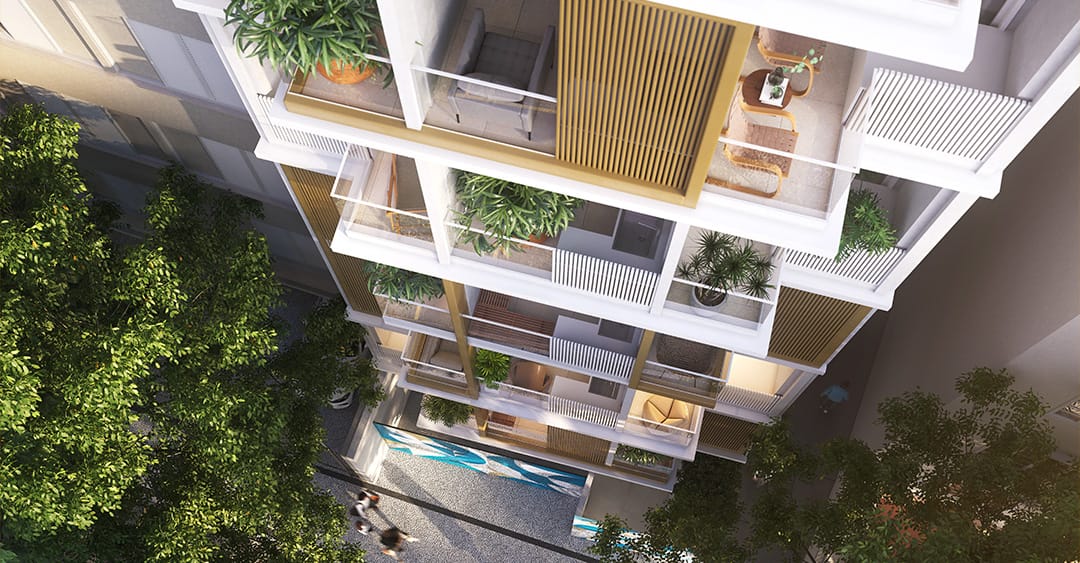
Almost at the corner of Constante Ramos, here we have the best of both worlds: the refuge offered by one of the calmest streets in Rio's South Zone and just steps away from a bustling Copacabana.
Technical specifications
Floor Plan
Typology

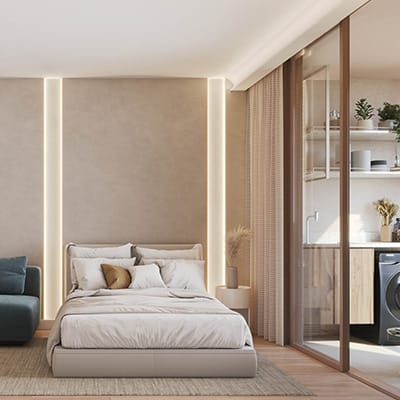
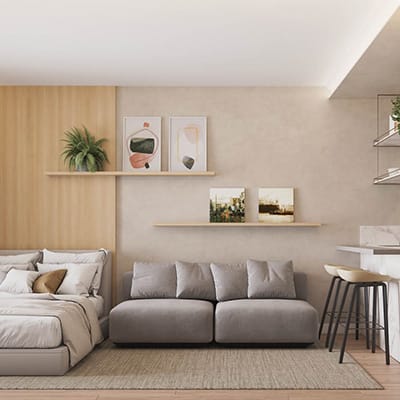
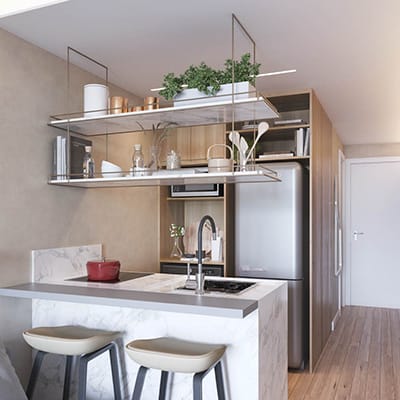
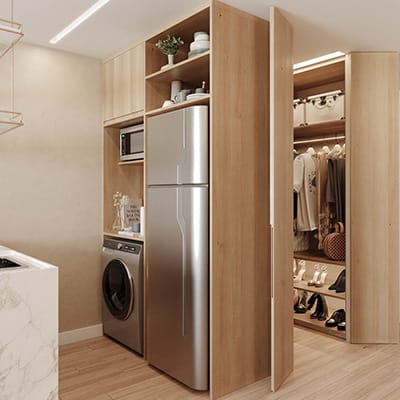
Apartments ranging from 33.56 m² to 69.33 m², with the option of double suites.
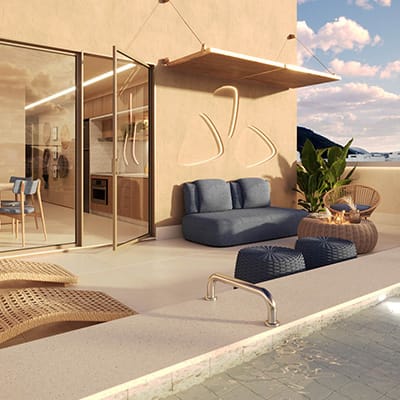
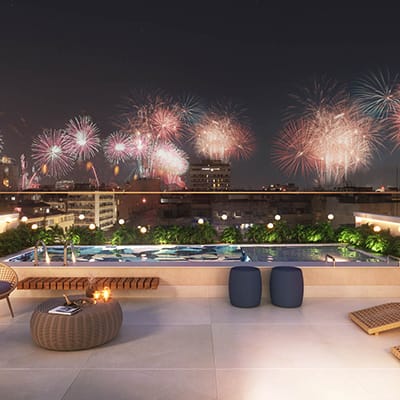
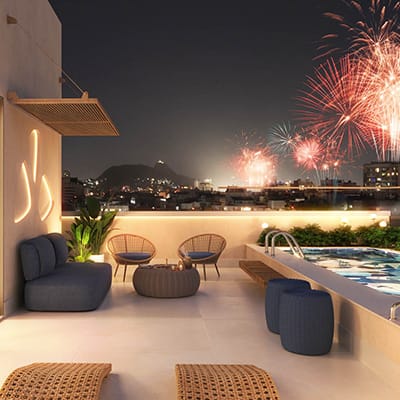
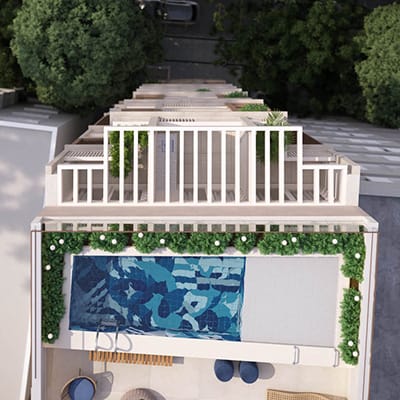
Rooftop leisure area and a delivery space.
Rooftop leisure area and a delivery space.
Floors
Ground floor and 11 apartment floors.
Total 12 floors.
Total 12 floors.
Technical specifications
Project
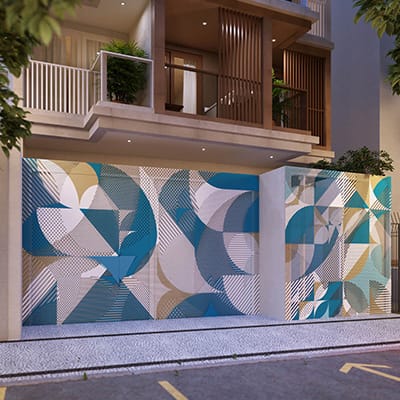
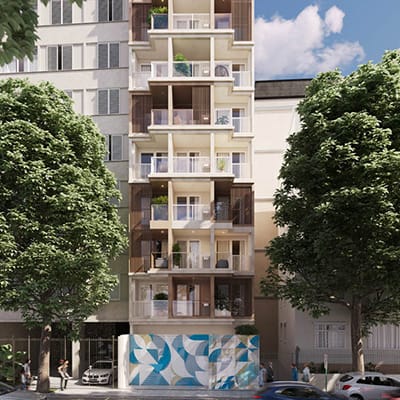
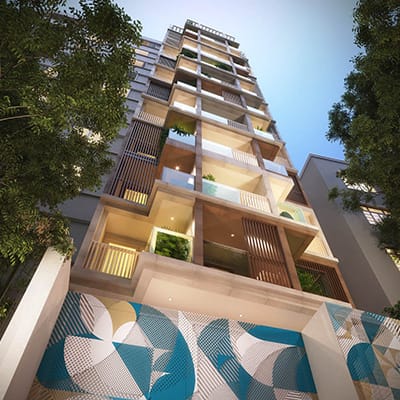
A A+ Arquitetura designed the B.Lar, bringing a contemporary approach that values essential forms, balanced lines, and harmonious integration with the surroundings. The result is a clear, elegant, and functional architecture, conceived to match the pace of urban life today.
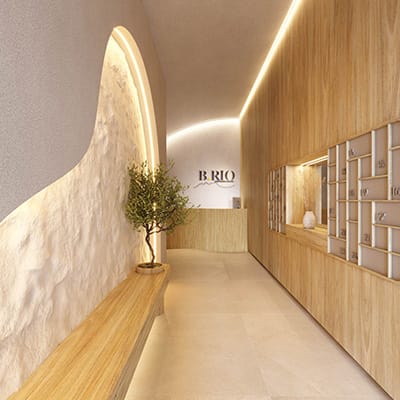
The interiors were developed by Estudio NOZ, which translated the identity of the B.Lar into welcoming, sophisticated spaces. The careful selection of materials and details reinforces the atmosphere of the project, creating spaces that combine well-being, aesthetics, and everyday practicality.
The interiors were developed by Estudio NOZ, which translated the identity of the B.Lar into welcoming, sophisticated spaces. The careful selection of materials and details reinforces the atmosphere of the project, creating spaces that combine well-being, aesthetics, and everyday practicality.