

PB’50
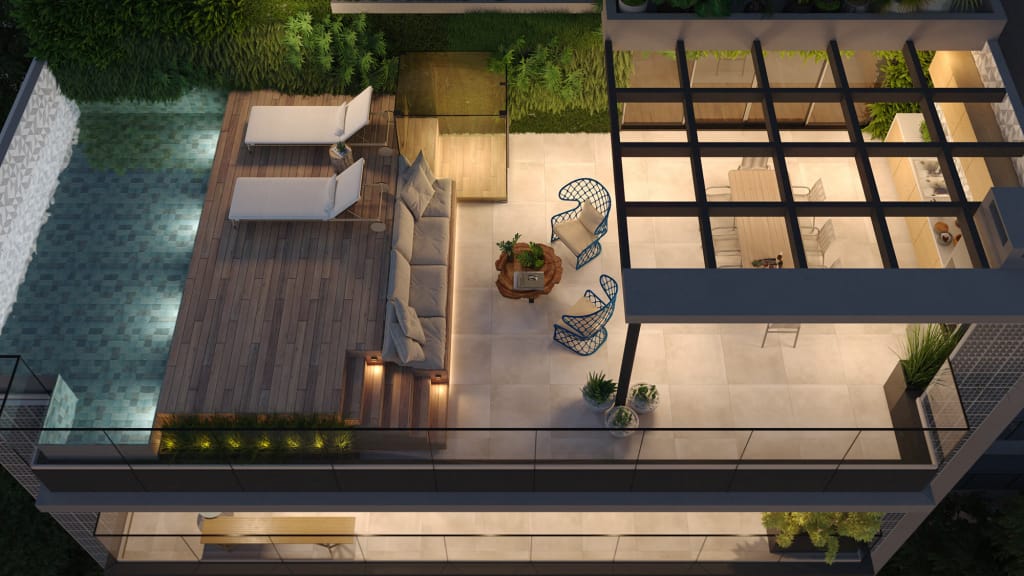

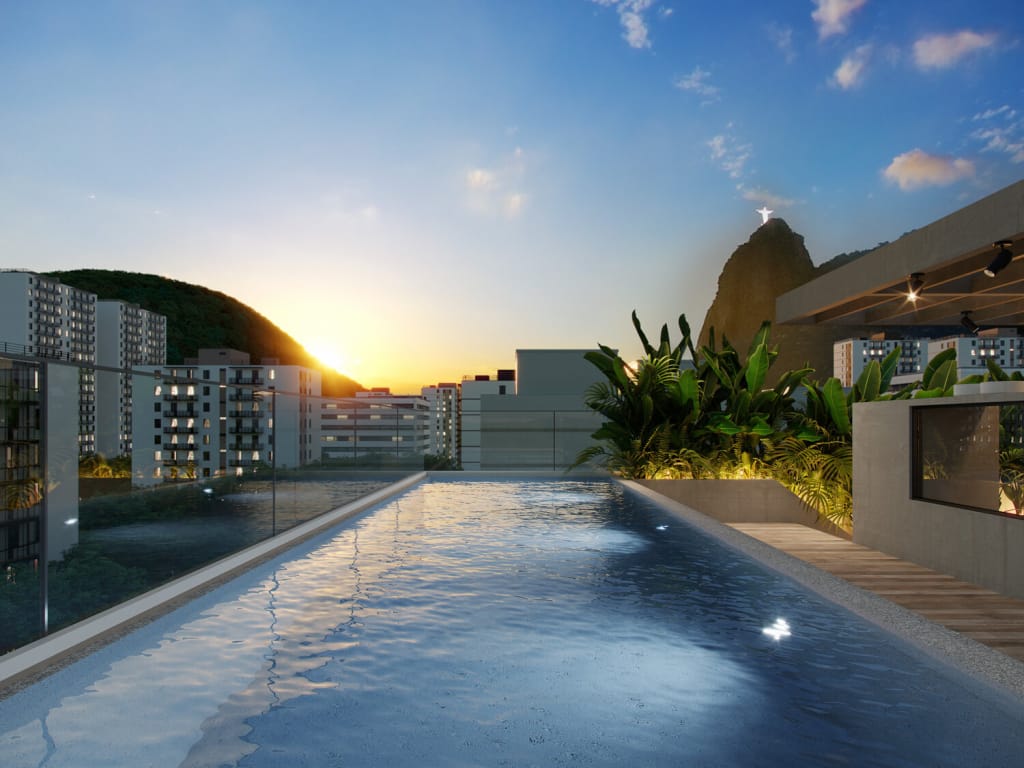


At PB 50, the starting point of its design was the privileged location between Corcovado and Sugarloaf Mountain. Breaking away from tradition, the building is crowned with a stunning rooftop leisure area, allowing everyone to enjoy Rio de Janeiro’s breathtaking scenery. The result is architecture that enhances the city, its heritage, and its landscape. The development offers well-designed and spacious 2-, 3-, and 4-bedroom units, just 3 minutes from the subway station.
Botafogo
50 Paulo Barreto Street
Botafogo – Rio de Janeiro – RJ
50 Paulo Barreto Street
Botafogo – Rio de Janeiro – RJ
Located between the Corcovado and Sugarloaf mountains

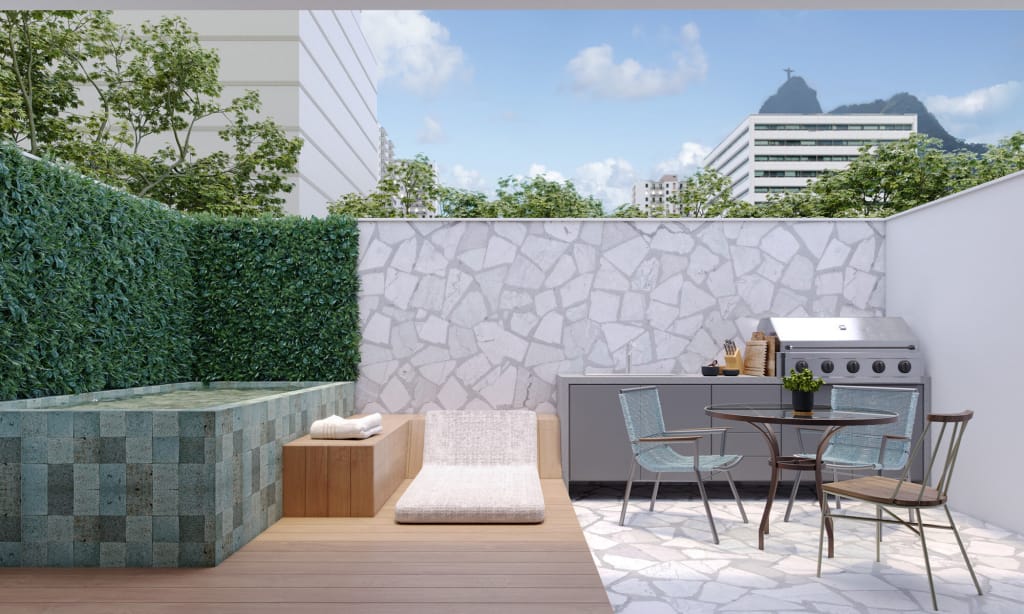
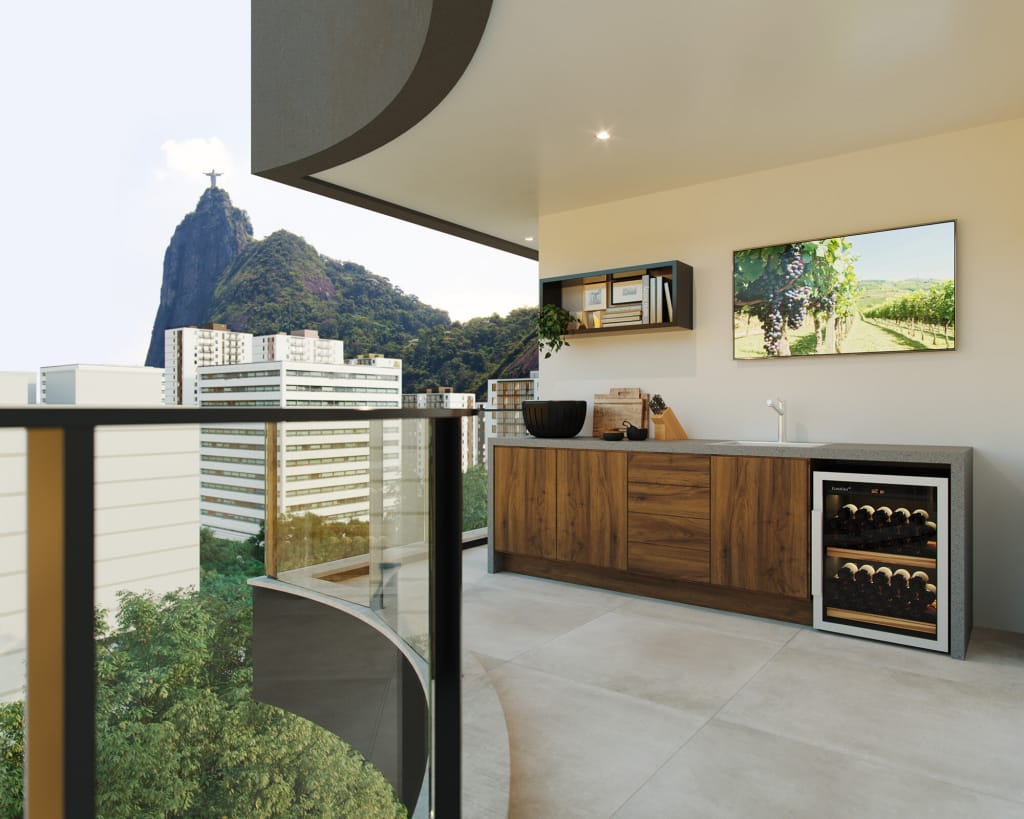
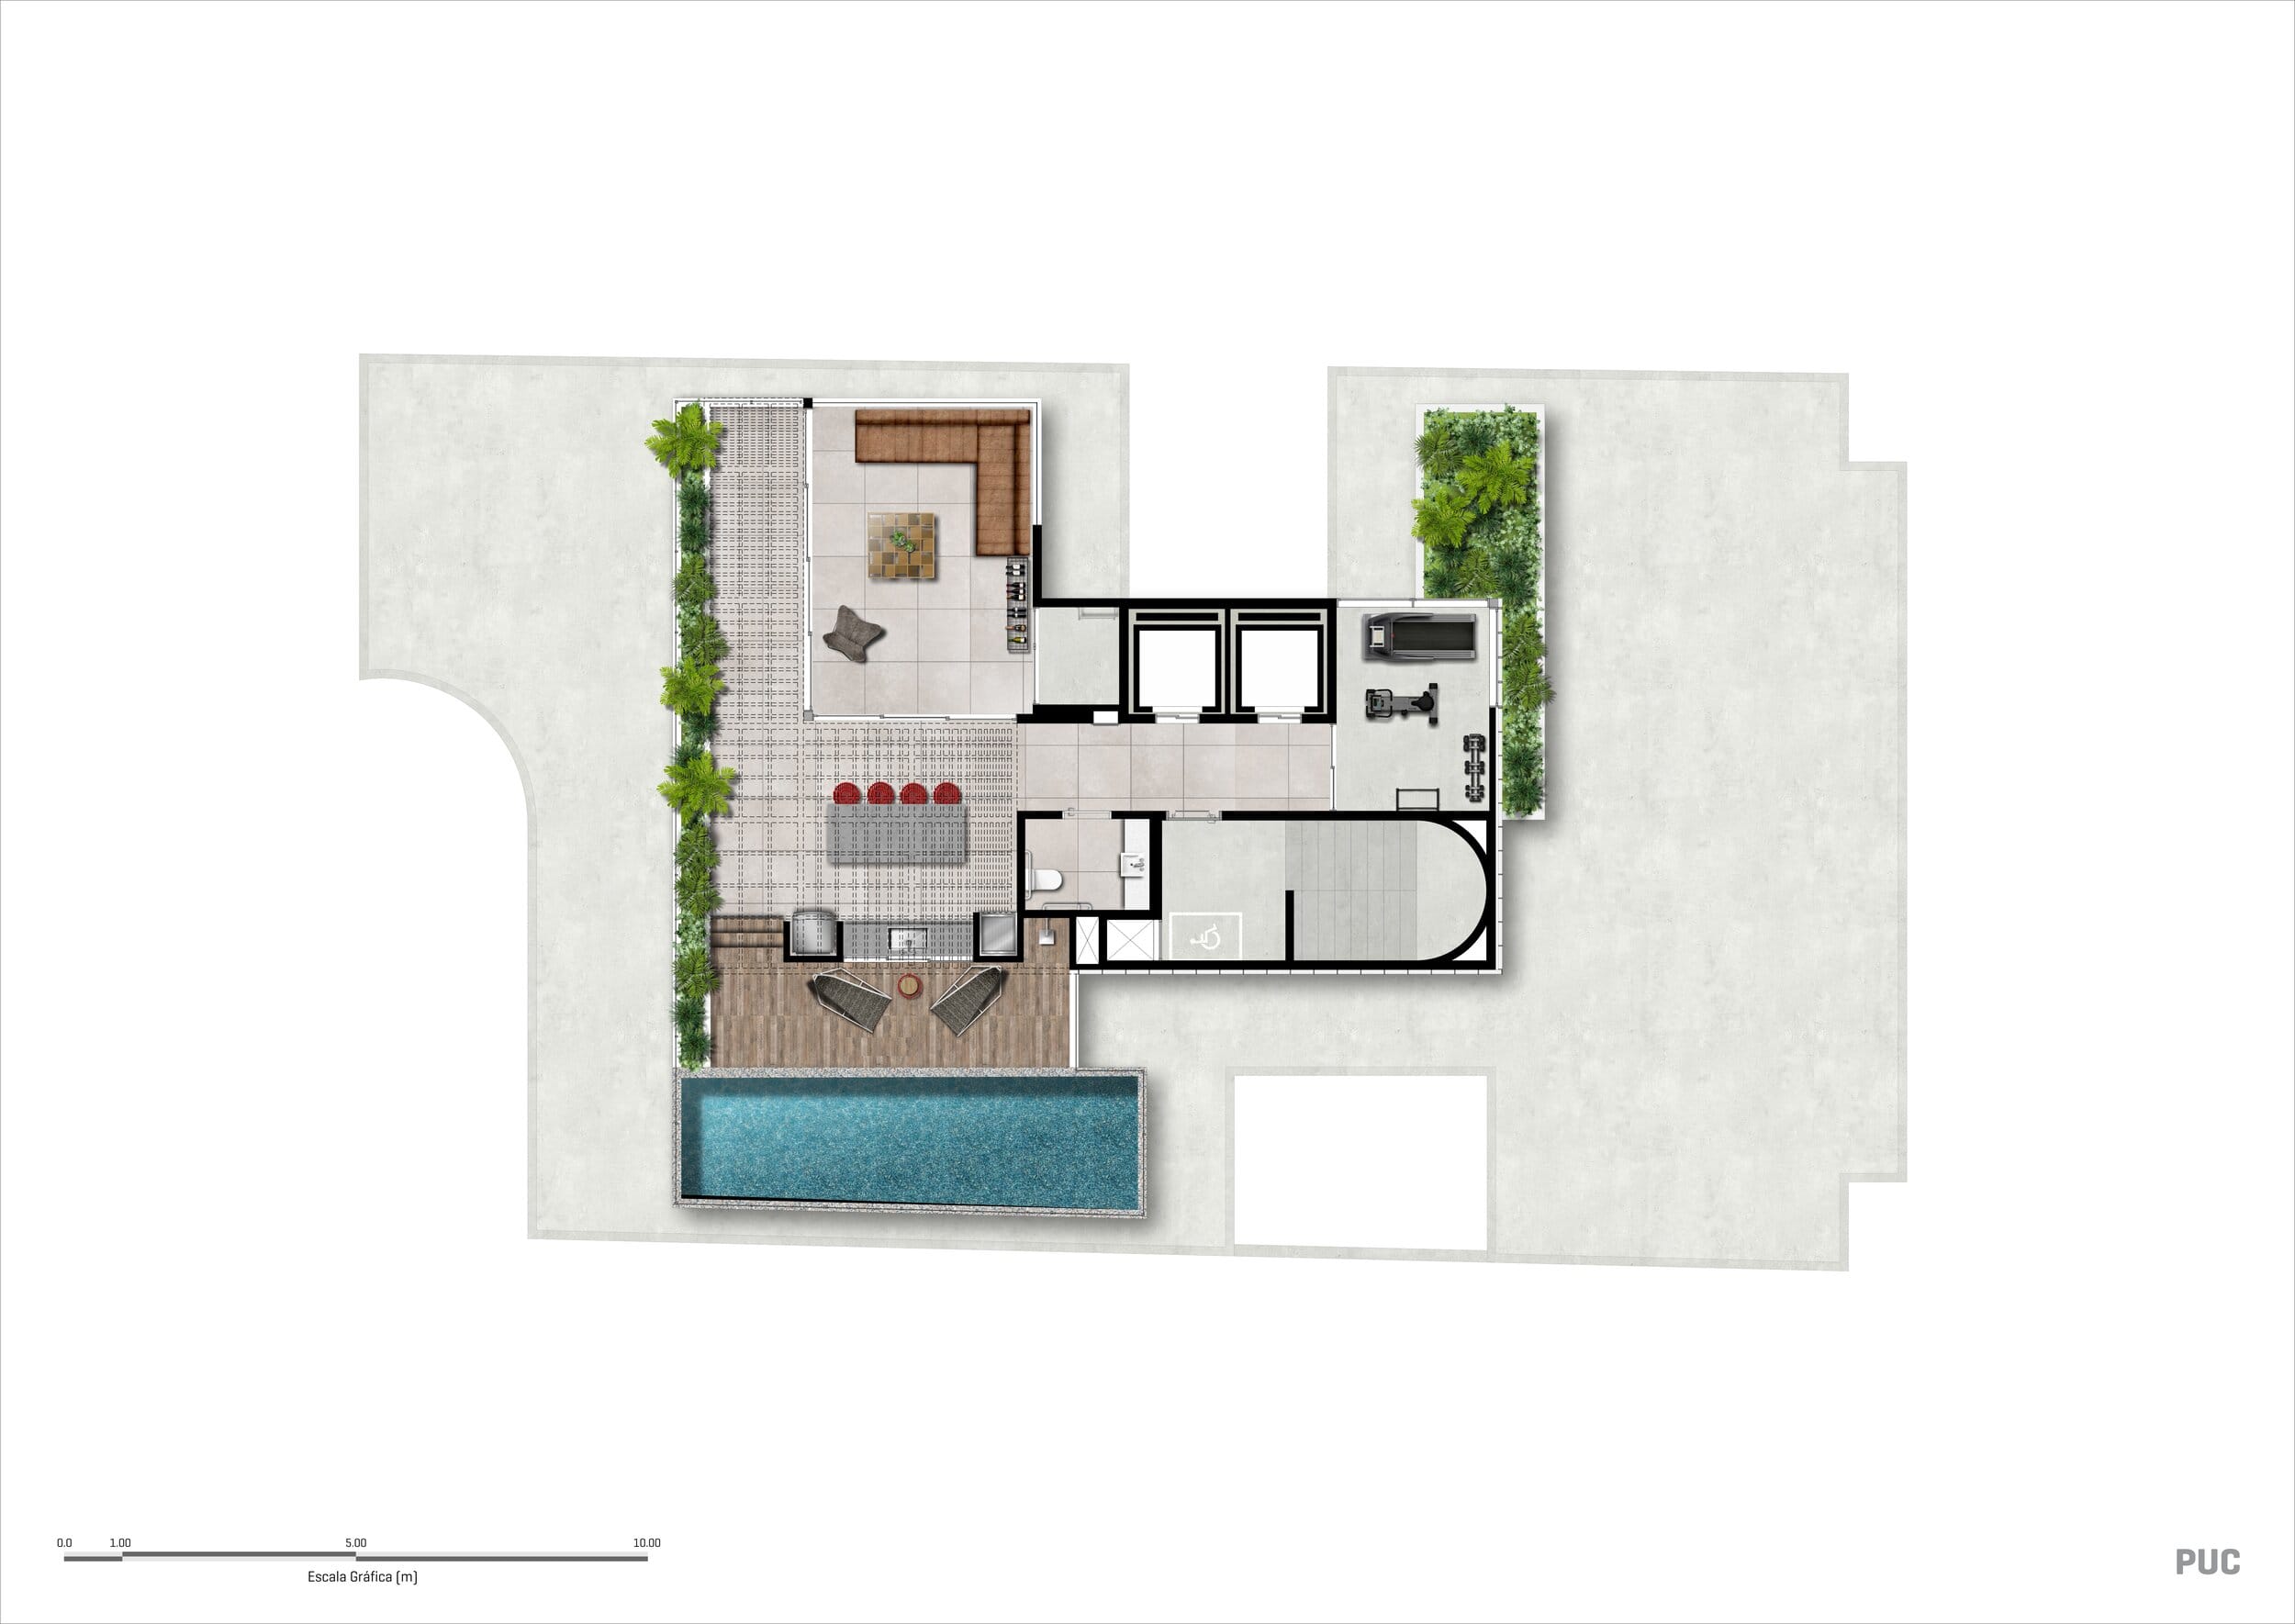
At PB 50, the starting point of its design was the privileged location between Corcovado and Sugarloaf Mountain. Breaking away from tradition, the building is crowned with a stunning rooftop leisure area, allowing everyone to enjoy Rio de Janeiro’s breathtaking scenery.
The result is architecture that enhances the city, its heritage, and its landscape.
The development offers well-designed and spacious 2-, 3-, and 4-bedroom units, just 3 minutes from the subway station.
The result is architecture that enhances the city, its heritage, and its landscape.
The development offers well-designed and spacious 2-, 3-, and 4-bedroom units, just 3 minutes from the subway station.
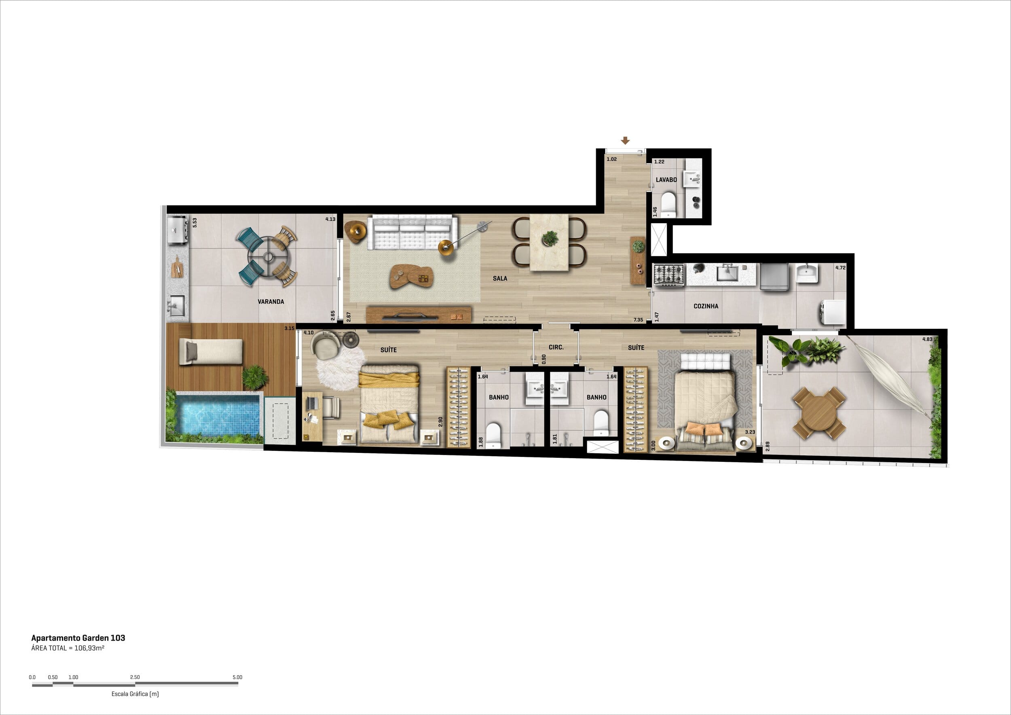
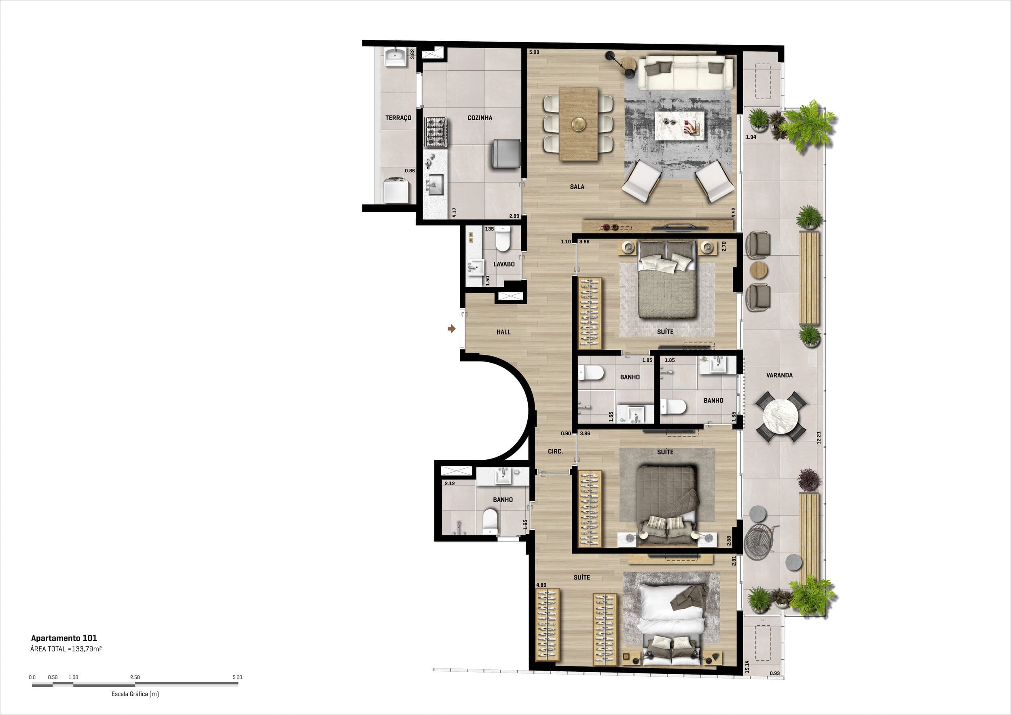

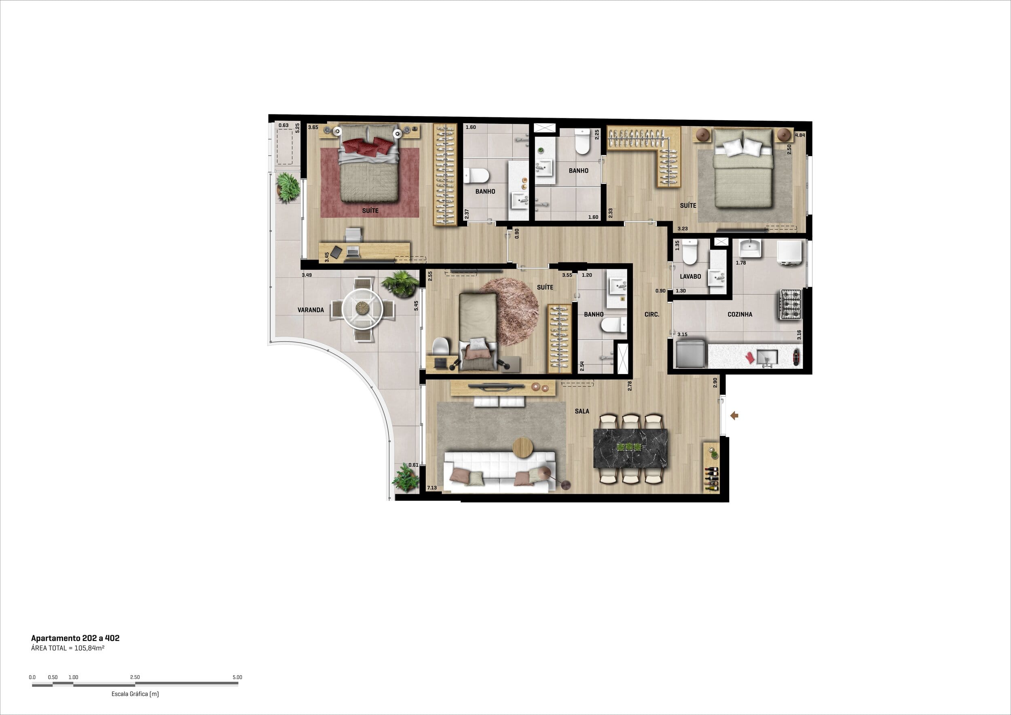
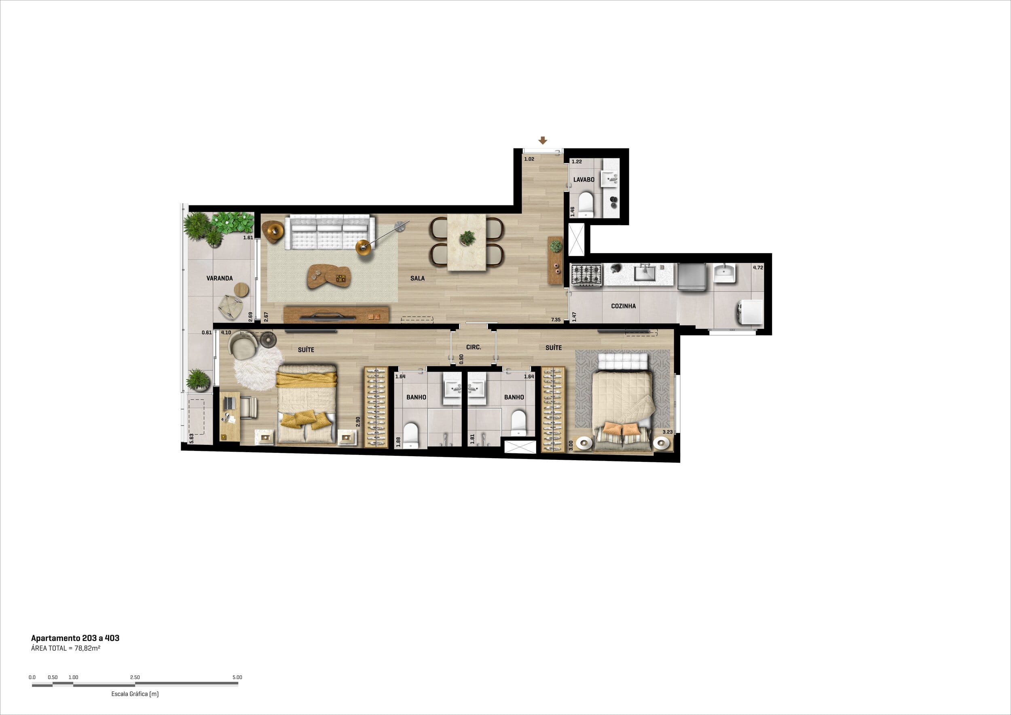
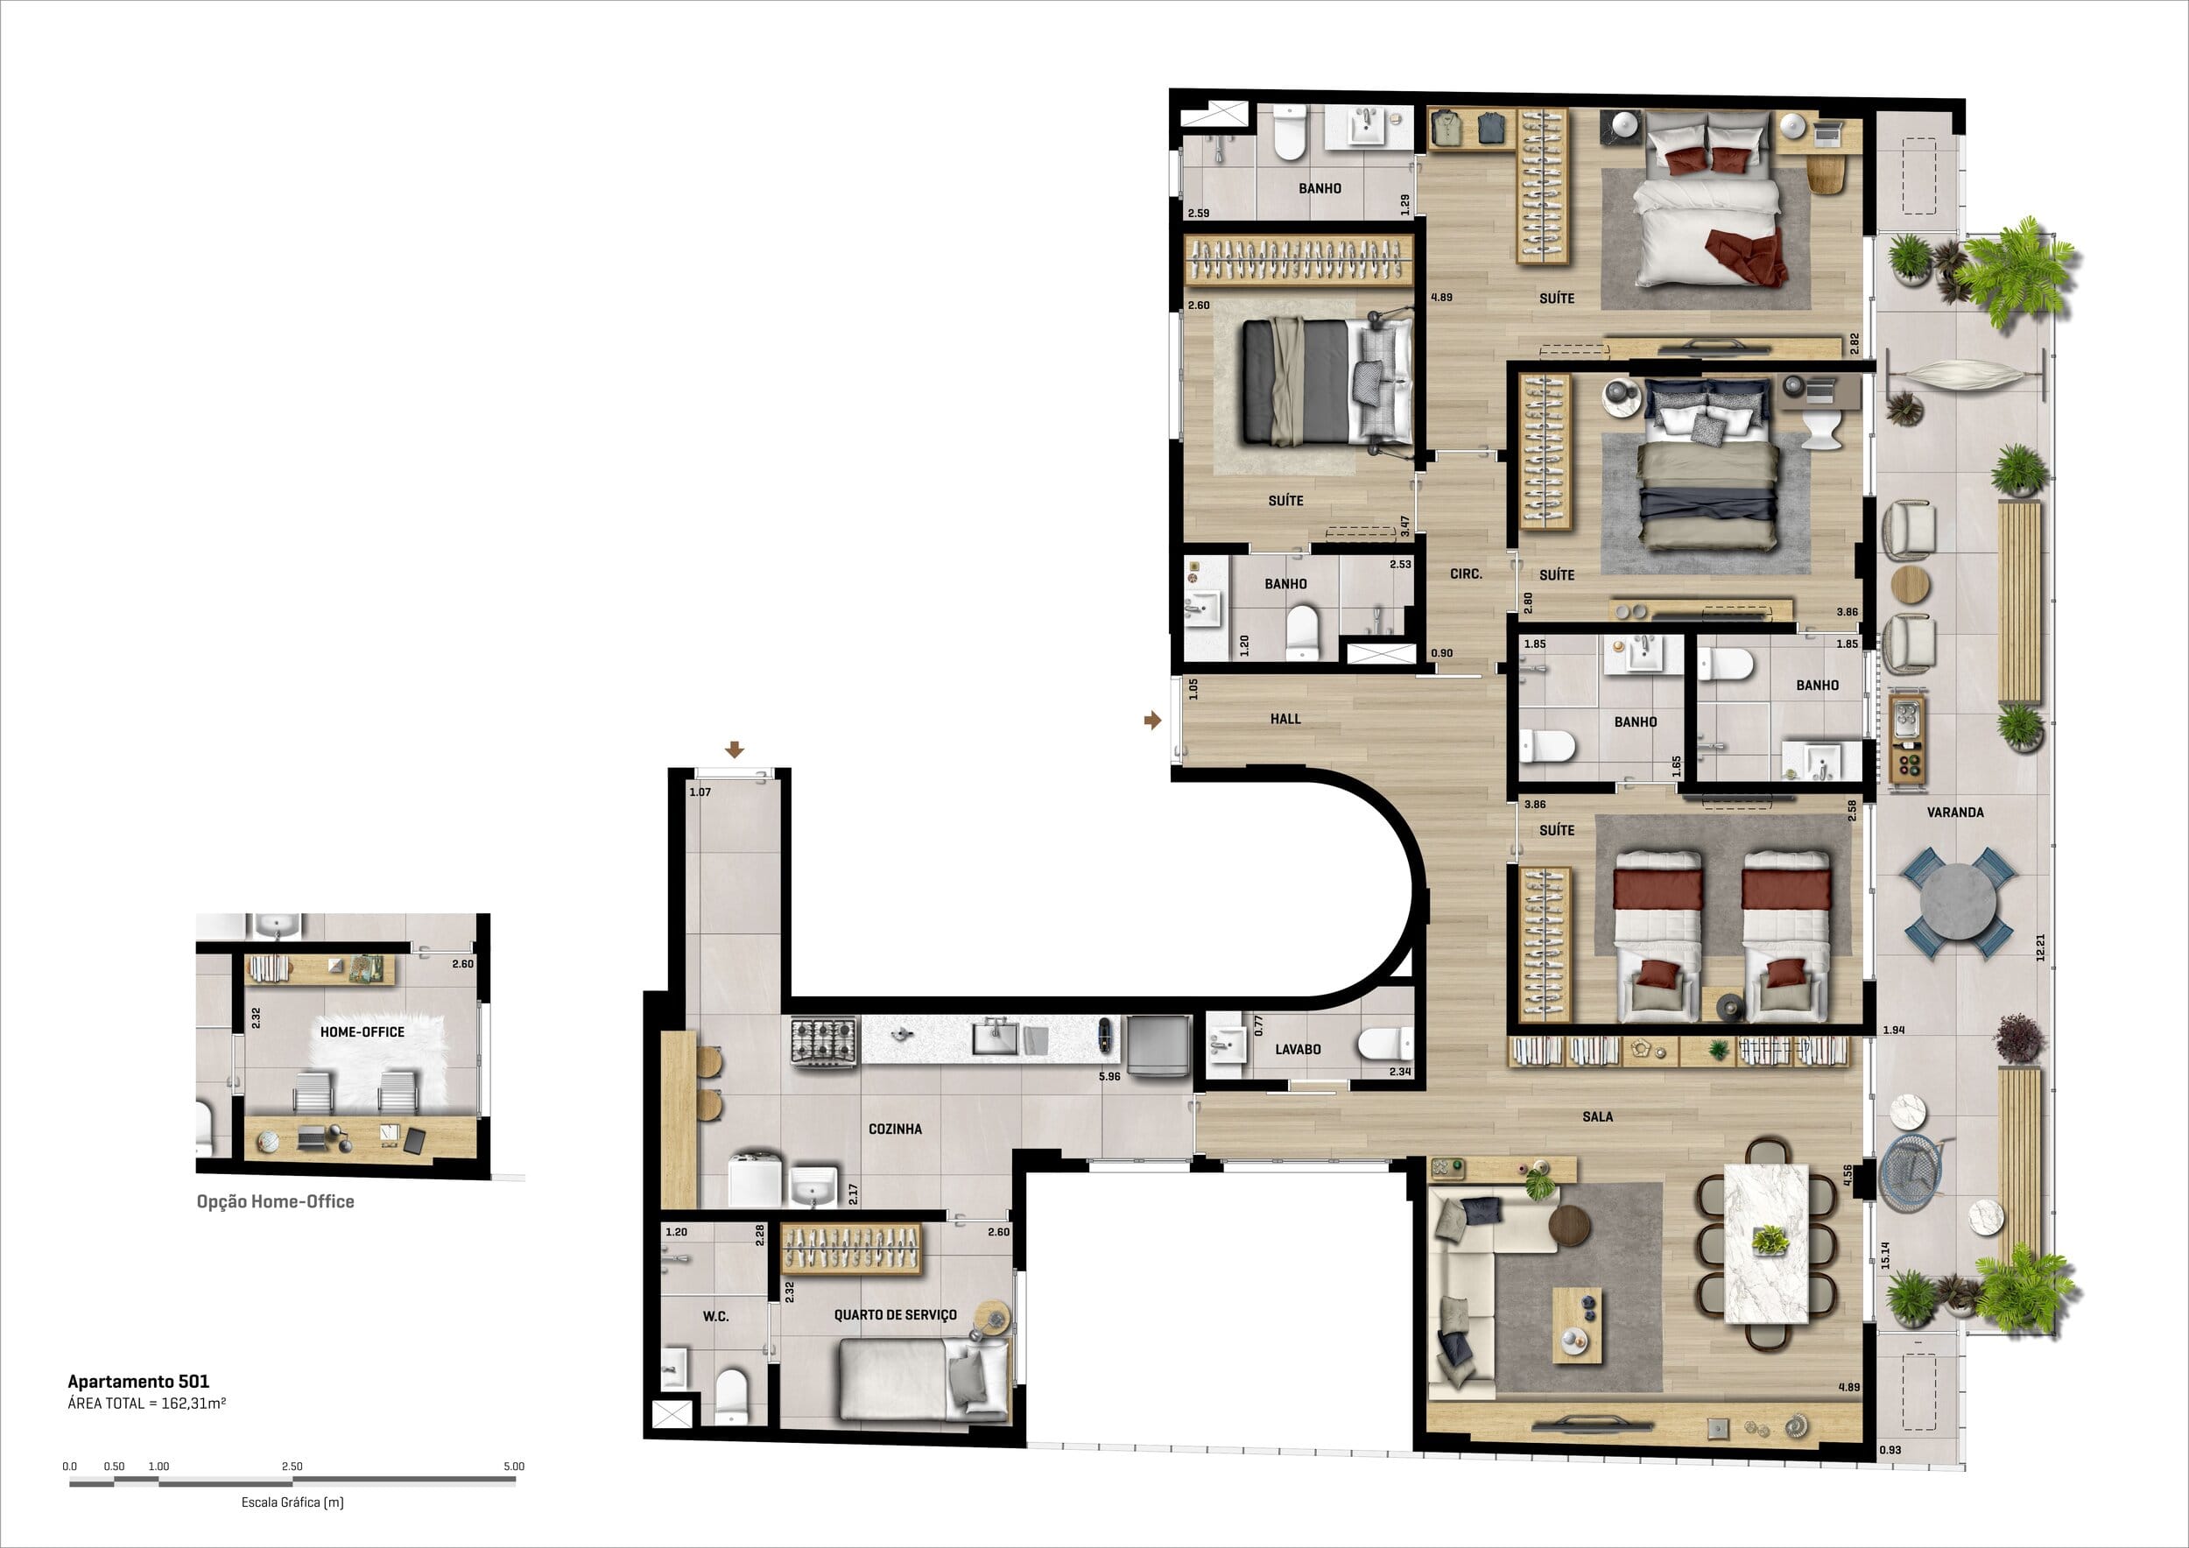
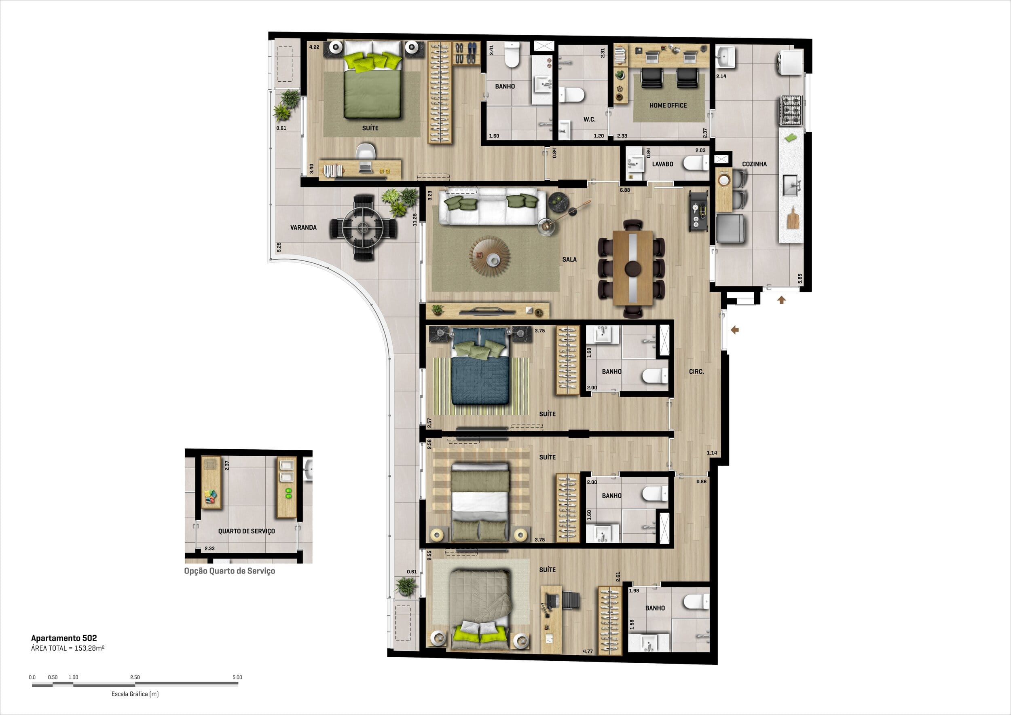
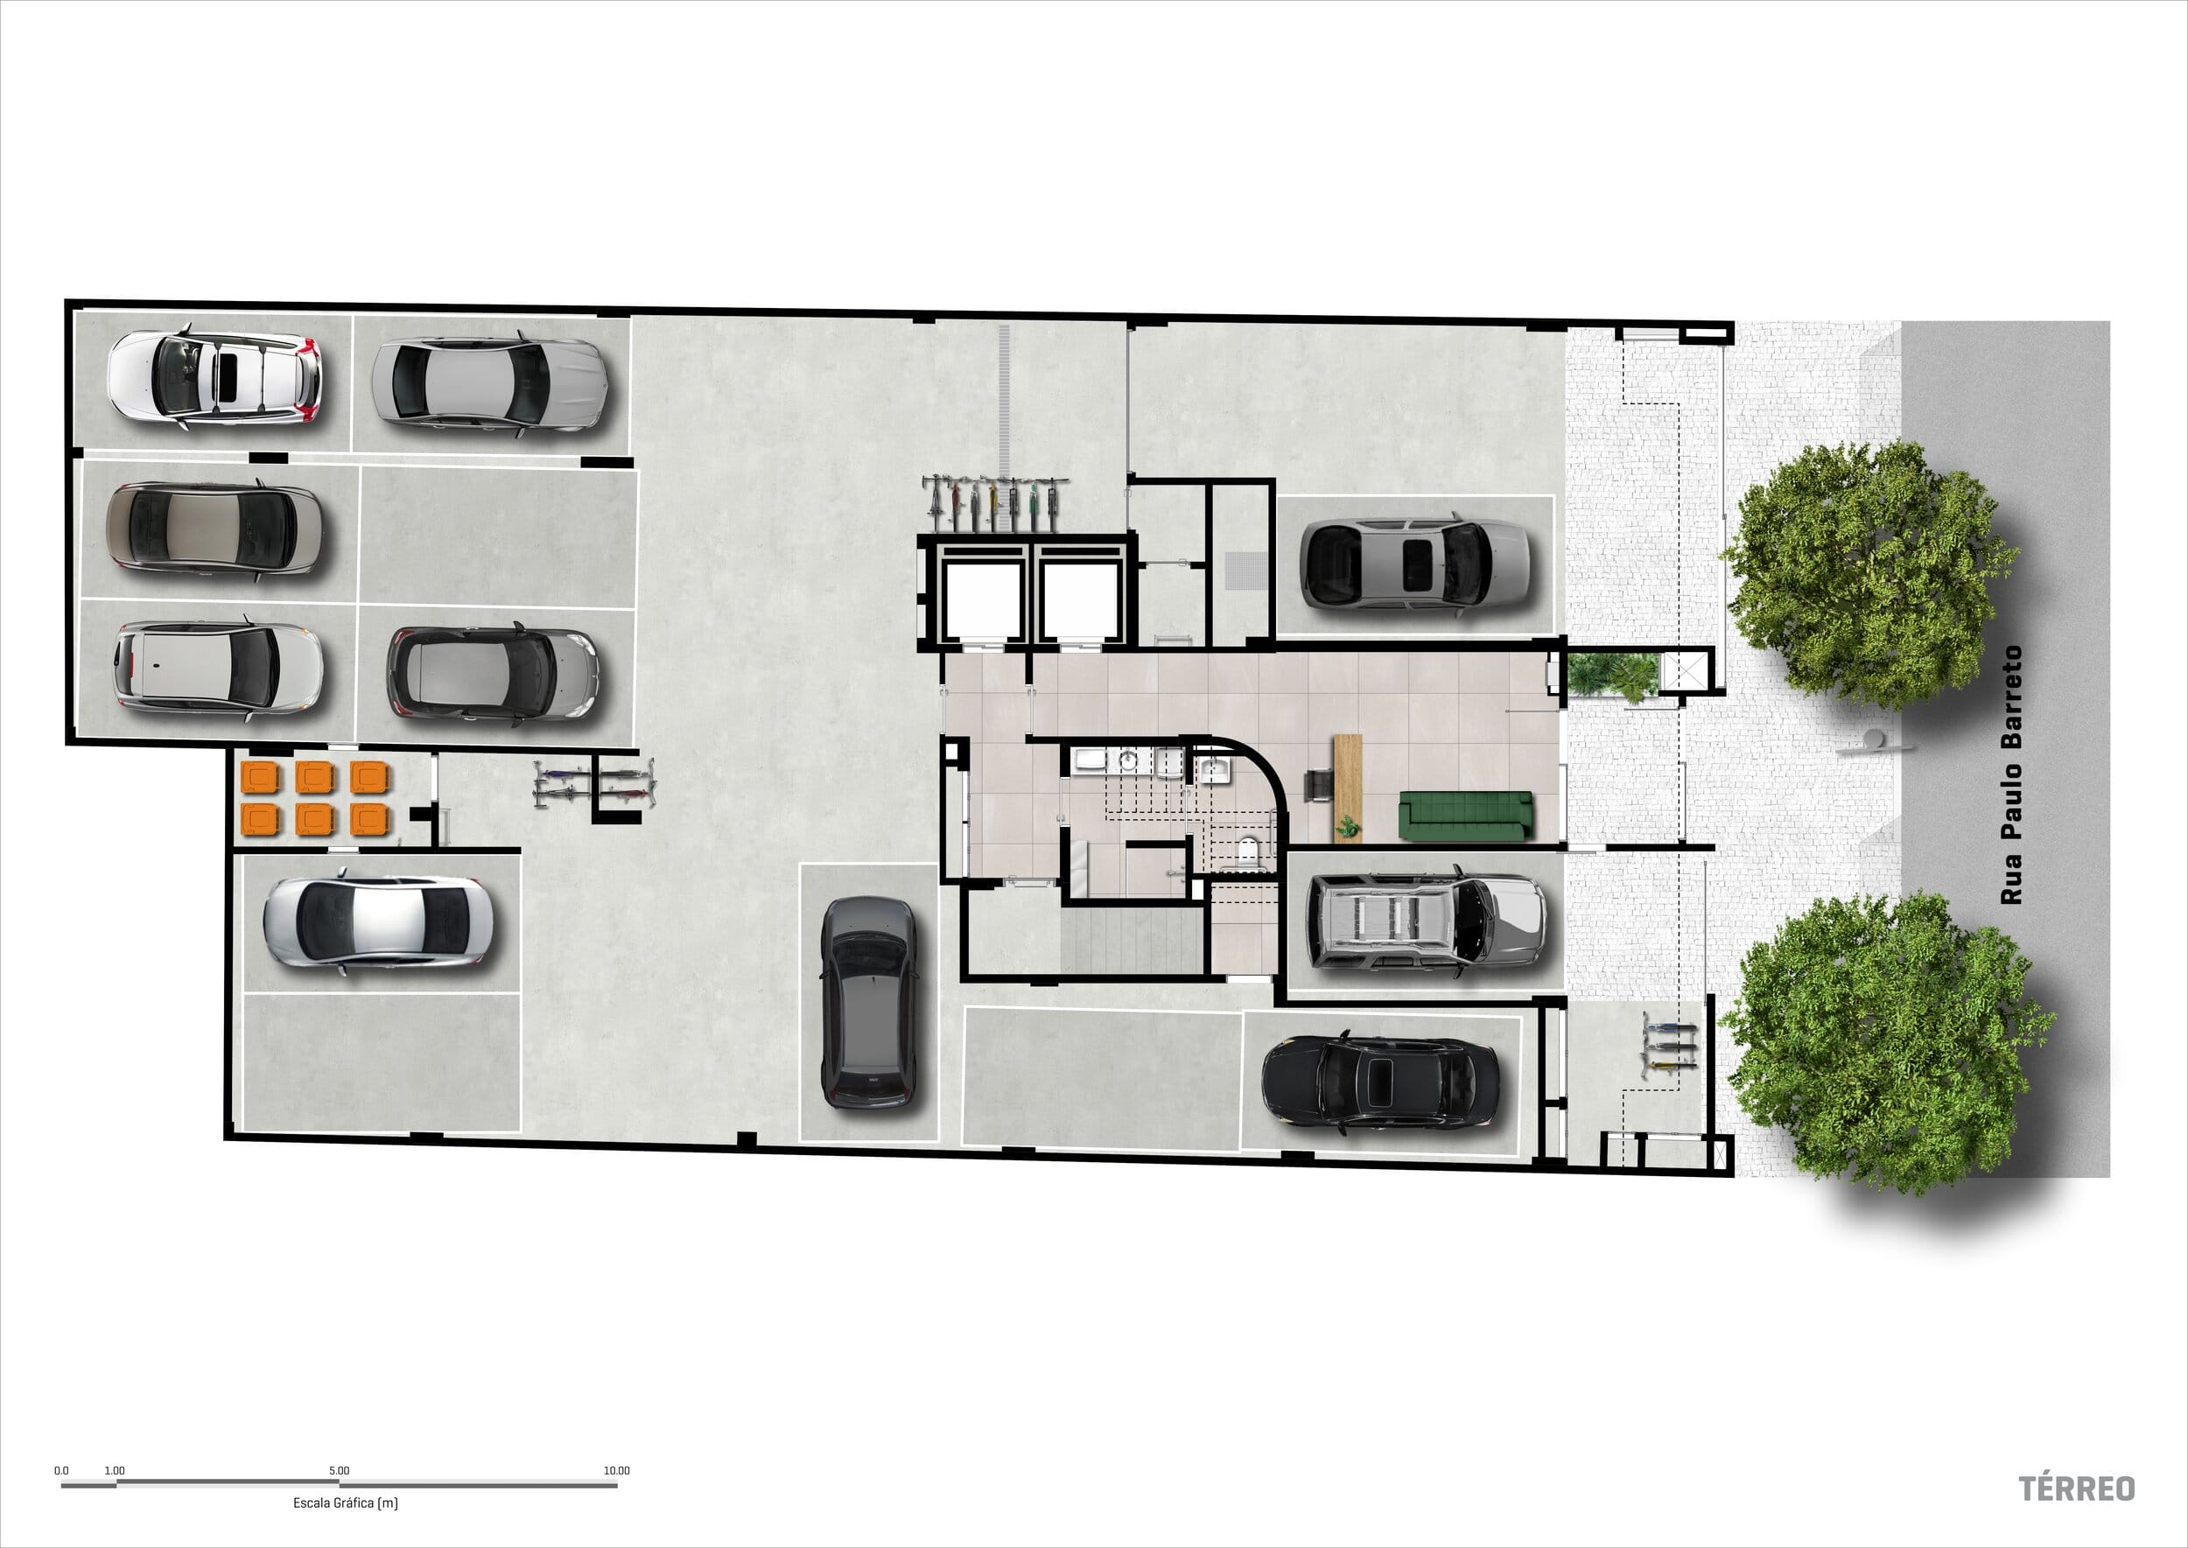
Technical specifications
Floor Plan
Units
14 units
Typology

Garden apartment with 2 and 3 suites.
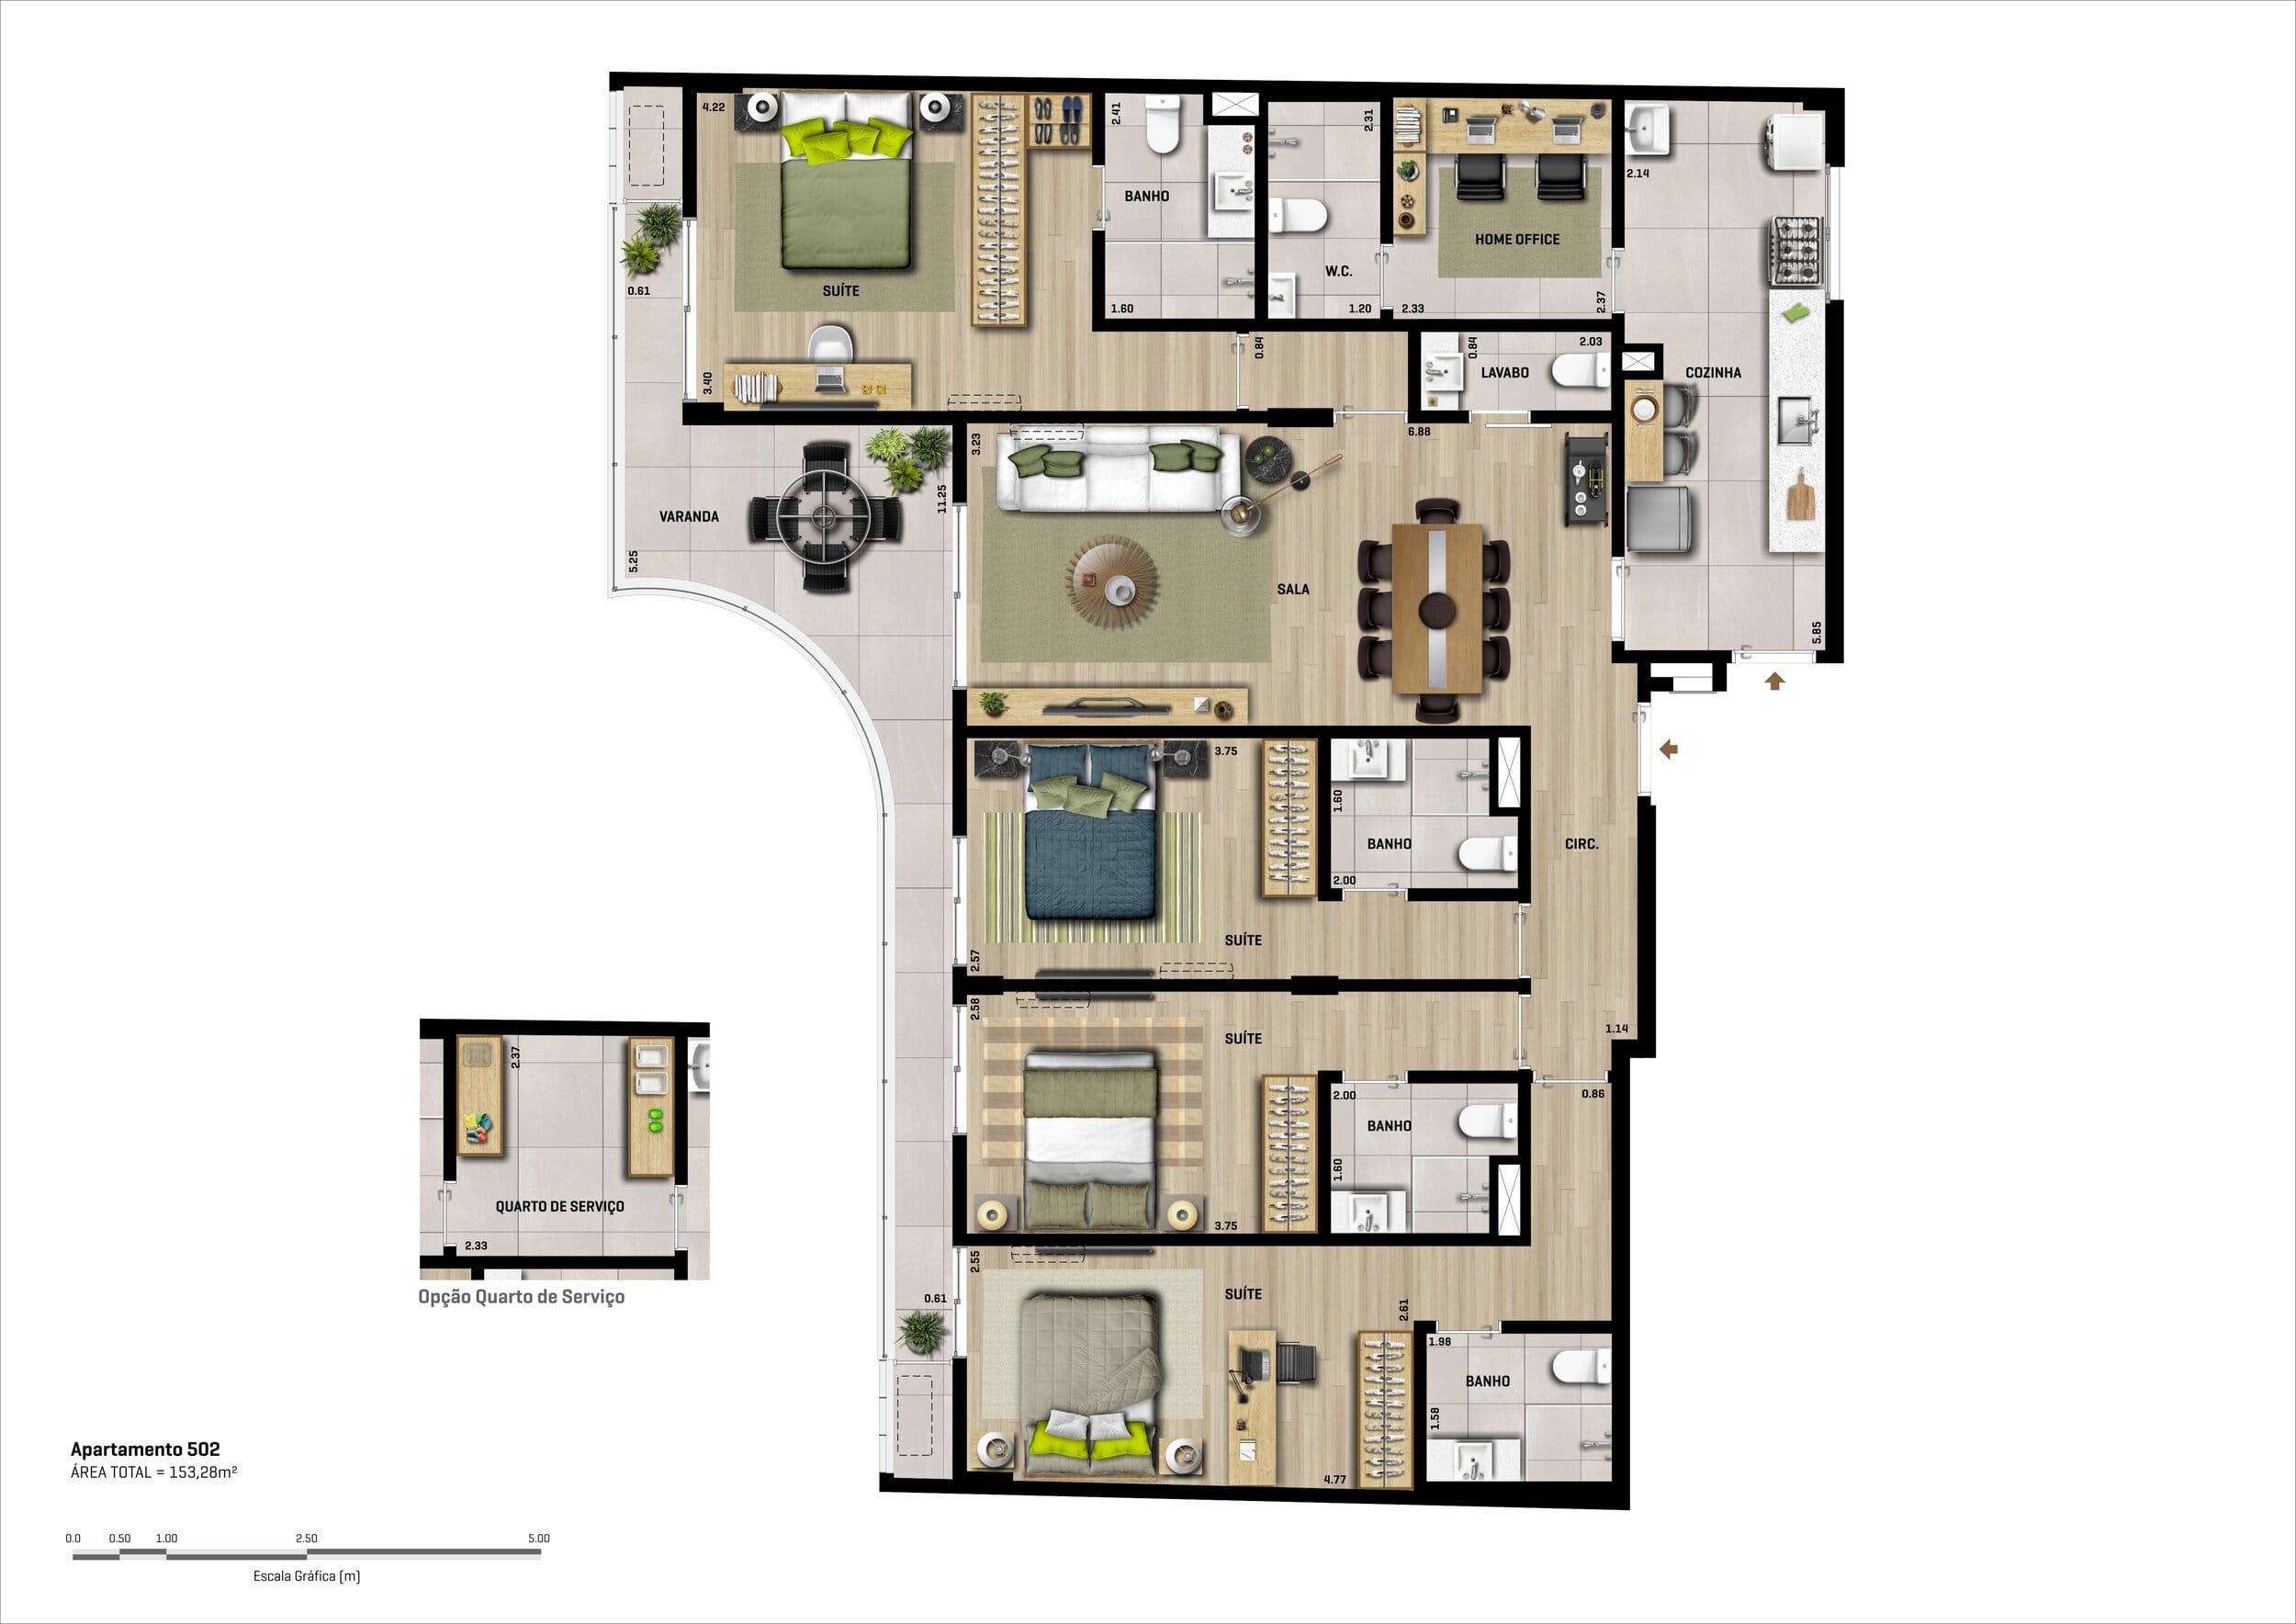
Standard apartment with 2, 3, and 4 suites.
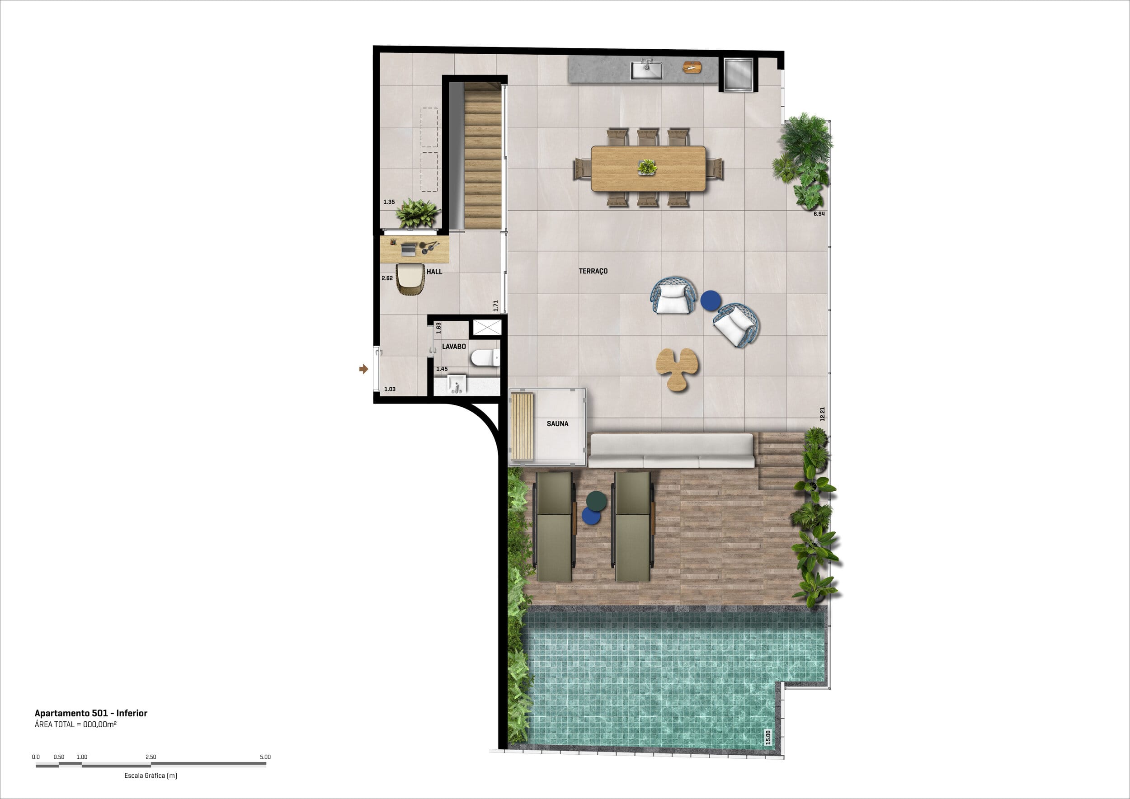
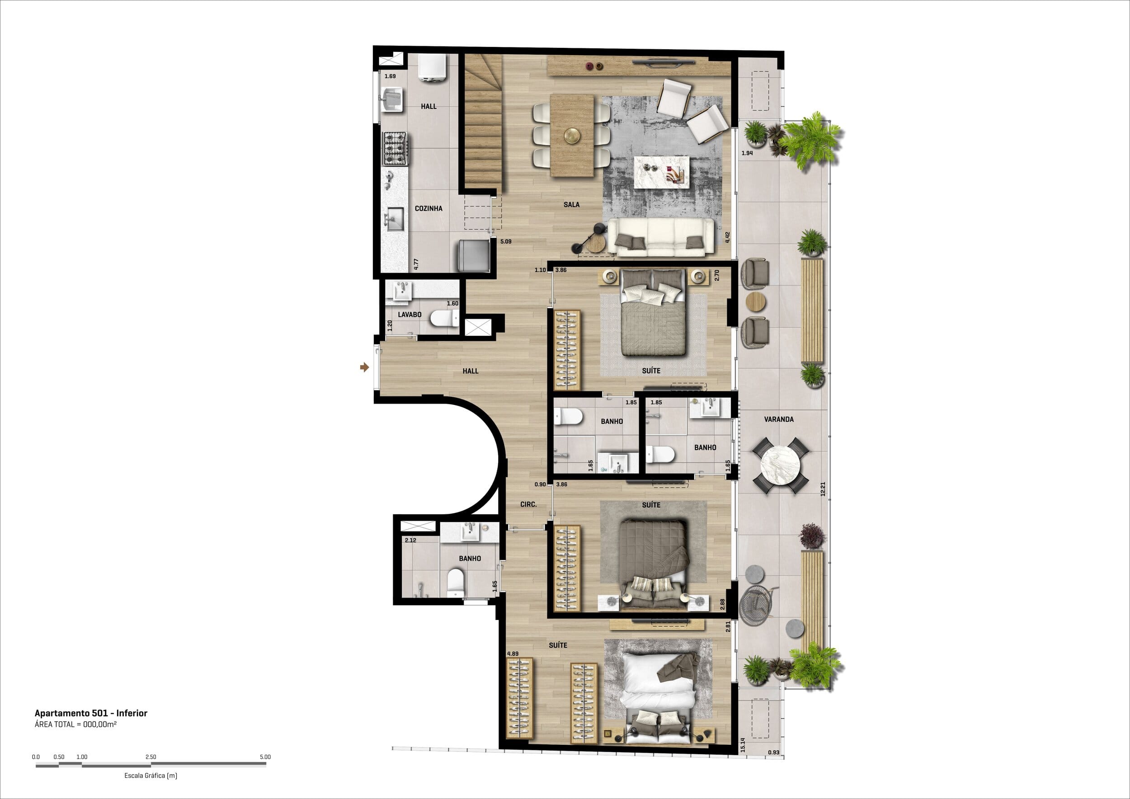
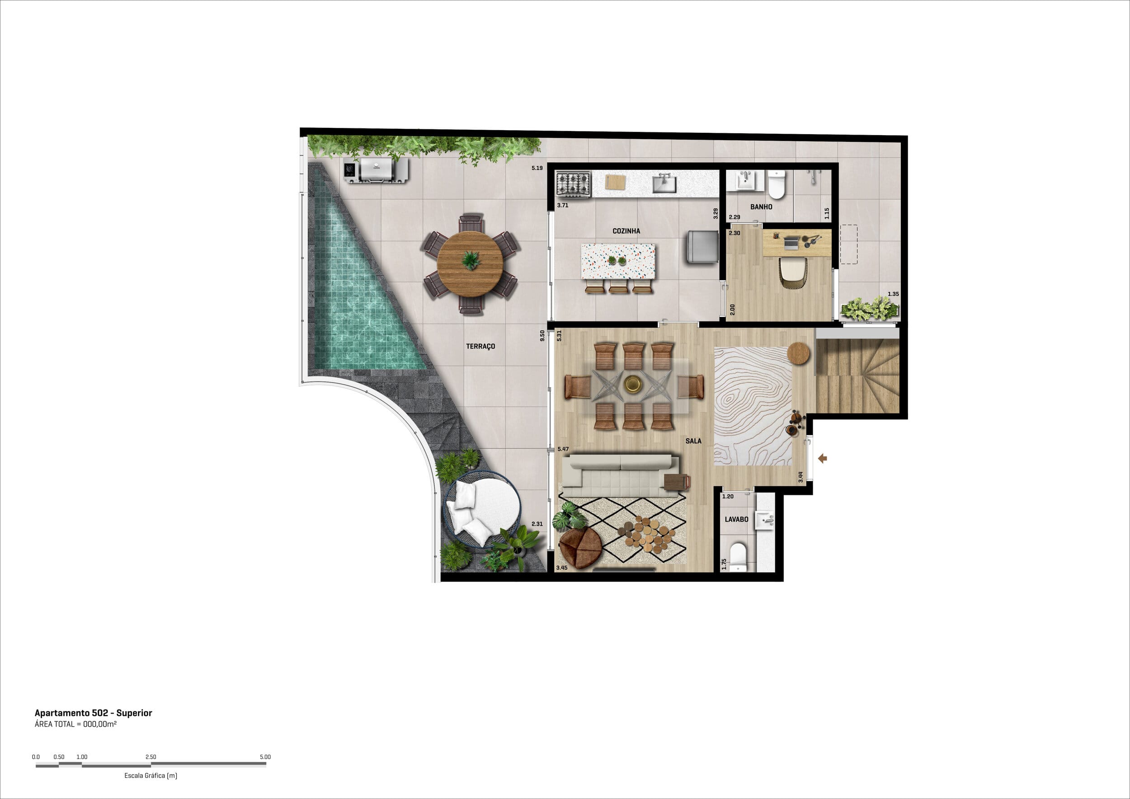
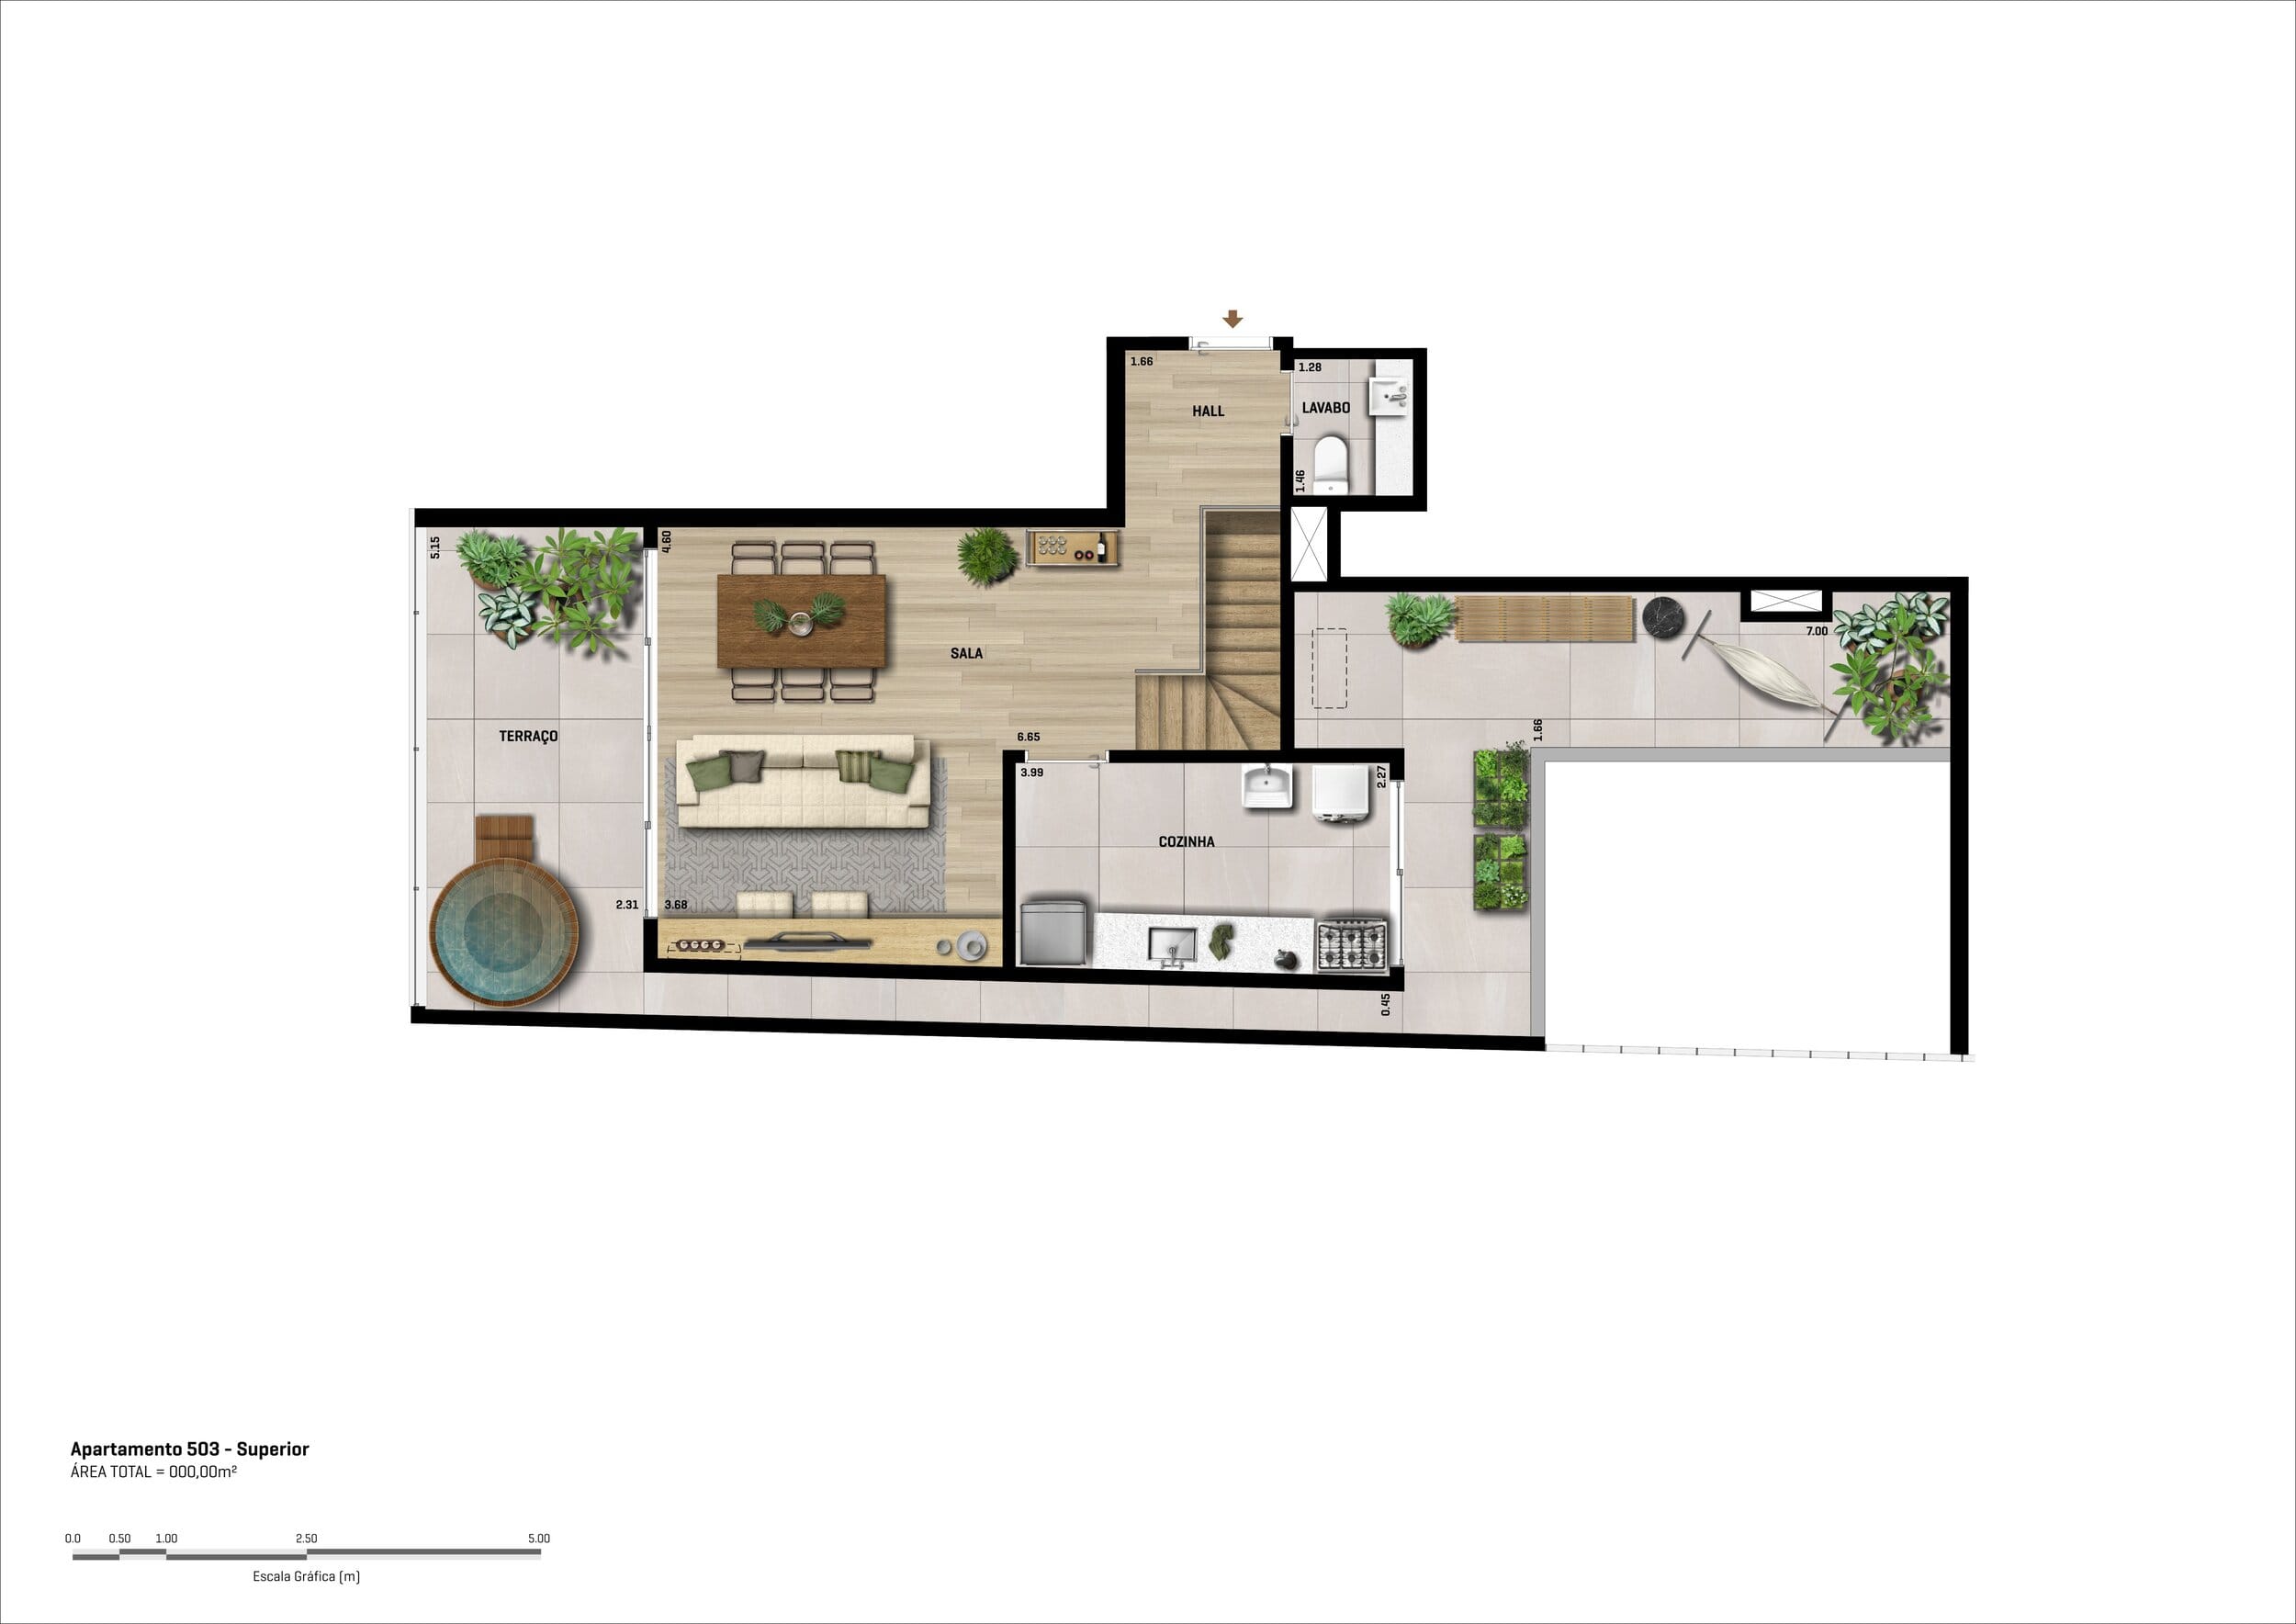
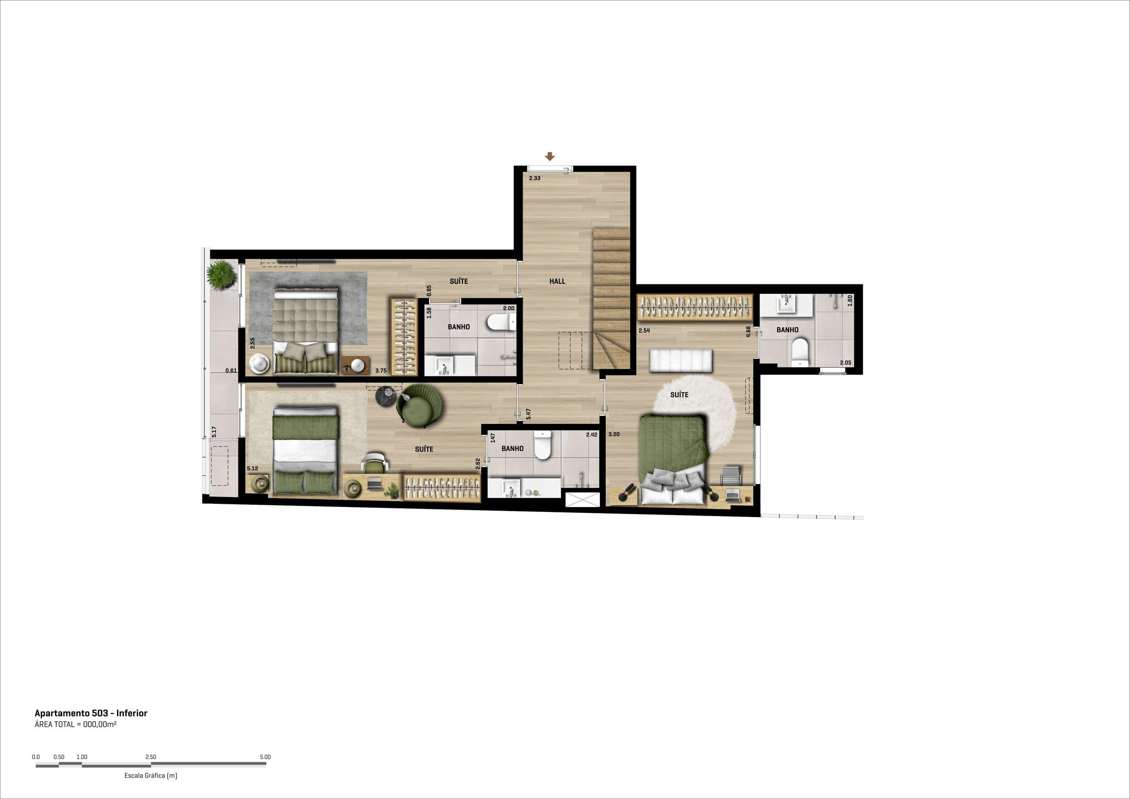
Duplex penthouse with 3 and 4 suites.
Standard apartment with 2, 3, and 4 suites.
Duplex penthouse with 3 and 4 suites.
Floors
Ground floor, 6 apartment floors, and a penthouse with leisure areas.
8 floors in total.
8 floors in total.
Technical specifications
Project
A+ Arquitetura designed the PB’50, bringing a contemporary approach that values essential forms, balanced lines, and harmonious integration with the surroundings. The result is a clear, elegant, and functional architecture, conceived to match the pace of urban life today.

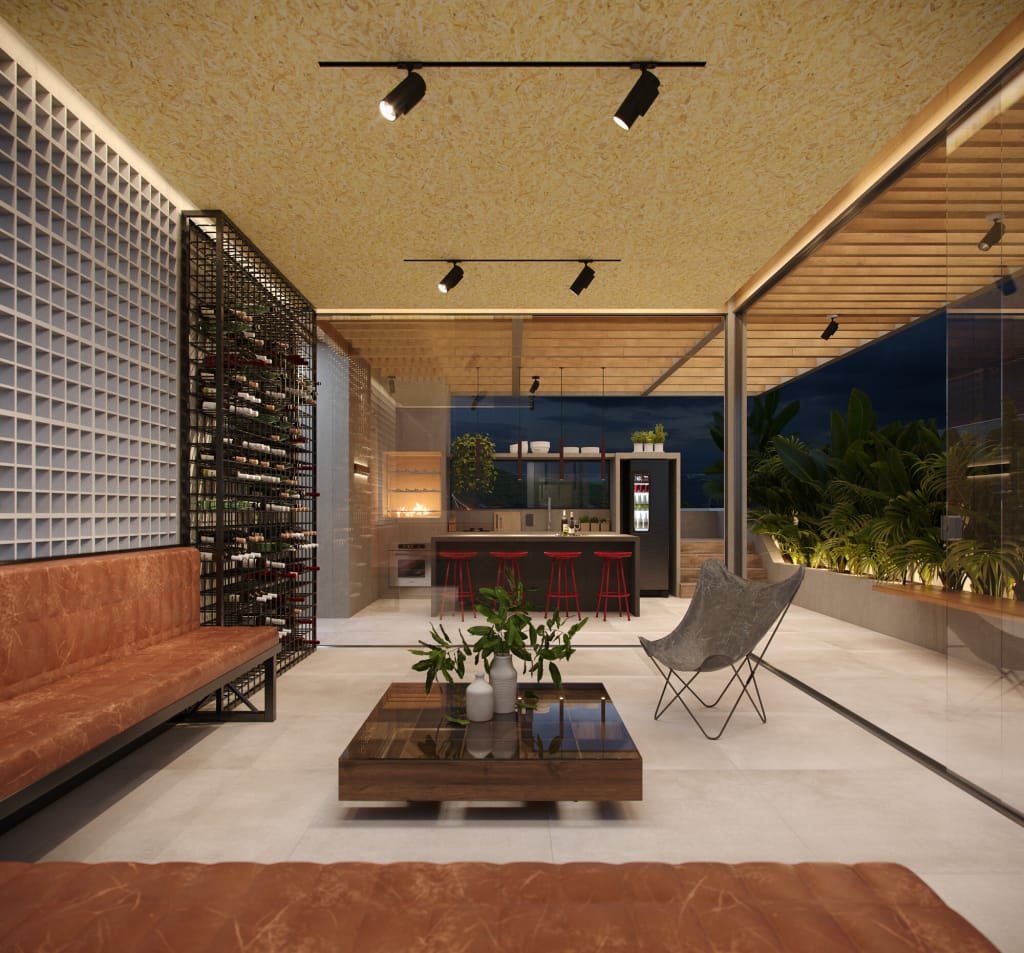
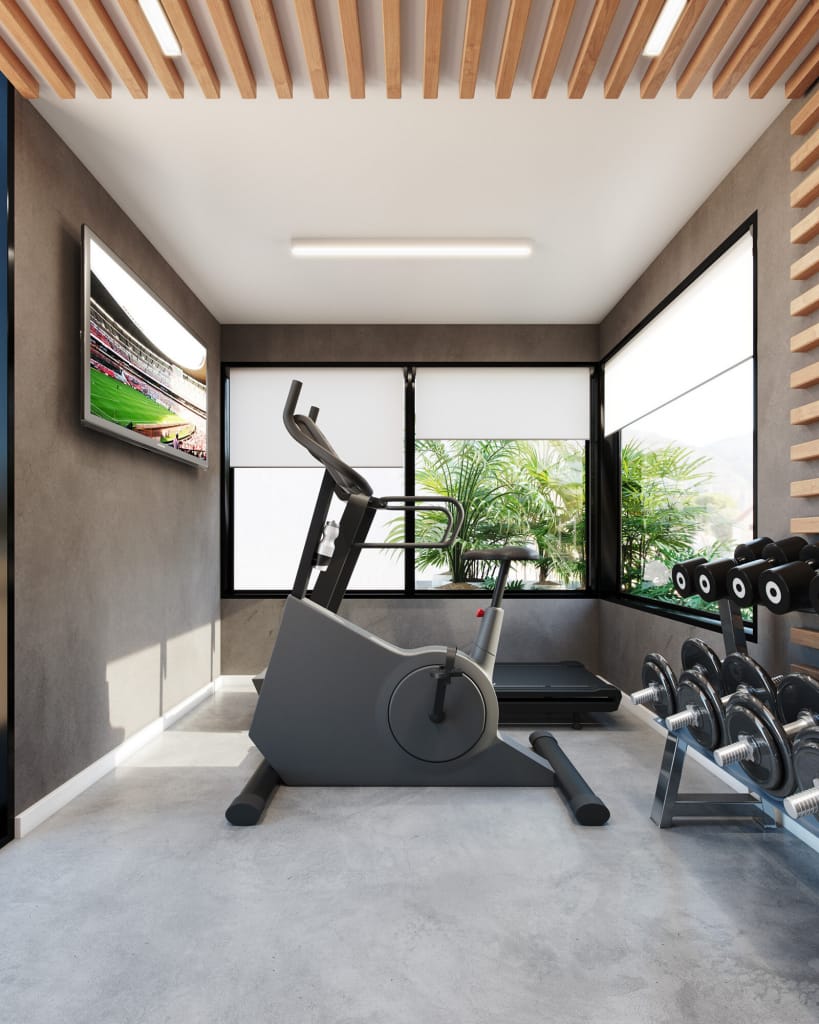

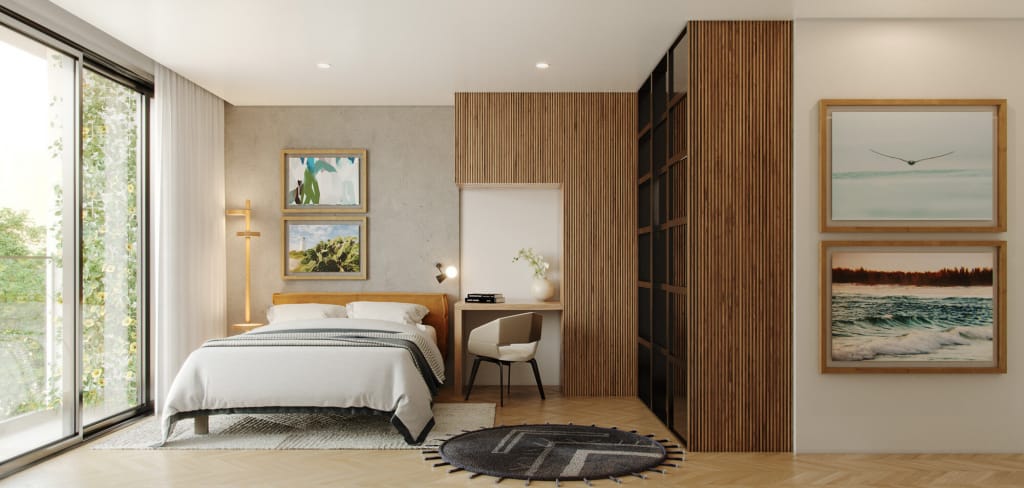
The interiors were developed by Estudio NOZ, which translated the identity of the PB’50 into welcoming, sophisticated spaces. The careful selection of materials and details reinforces the atmosphere of the project, creating spaces that combine well-being, aesthetics, and everyday practicality.
The interiors were developed by Estudio NOZ, which translated the identity of the PB’50 into welcoming, sophisticated spaces. The careful selection of materials and details reinforces the atmosphere of the project, creating spaces that combine well-being, aesthetics, and everyday practicality.



At PB 50, the starting point of its design was the privileged location between Corcovado and Sugarloaf Mountain. Breaking away from tradition, the building is crowned with a stunning rooftop leisure area, allowing everyone to enjoy Rio de Janeiro’s breathtaking scenery. The result is architecture that enhances the city, its heritage, and its landscape. The development offers well-designed and spacious 2-, 3-, and 4-bedroom units, just 3 minutes from the subway station.
Address:
50 Paulo Barreto Street
Botafogo – Rio de Janeiro – RJ
Paving:
Ground floor, 6 apartment floors, and a penthouse with leisure areas.
8 floors in total.
Units:
14 units
Typology:
Garden apartment with 2 and 3 suites.
Standard apartment with 2, 3, and 4 suites.
Duplex penthouse with 3 and 4 suites.
Projects:
Architecture

Interiors
Floor Plan